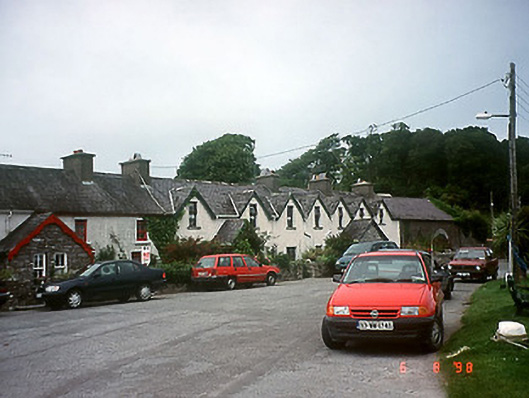
What is recorded here
Group of three terraced two- and three-bay single-storey houses with half-dormer attics, built c. 1880. Comprising three-bay single-storey house with half-dormer attic to west having single-bay single-storey gabled projecting porch to centre and pair of two-bay single-storey houses with dormer attics to east with single-bay single-storey gabled projecting shared porch to centre. Pitched slate roof with clay ridge tiles, rendered chimneystacks, replacement rainwater goods and gabled half-dormers with bargeboards. Painted roughcast rendered walls with render plinth. Rubble stone walls to porches. Limestone sills and render reveals to replacement timber windows. Replacement doors. Pair of semi-detached two-bay single-storey outbuildings, built c. 1850, to north with three-centre-arched integral carriage arches. Detached three-bay single-storey rubble stone-built outbuilding with attic, built c. 1880, to north, now derelict.
This does not grant access. Most recorded buildings are privately owned; view them only from public ground unless the owner allows entry.
Places near here
 Site of Cromwells FortFortification · 489 yd
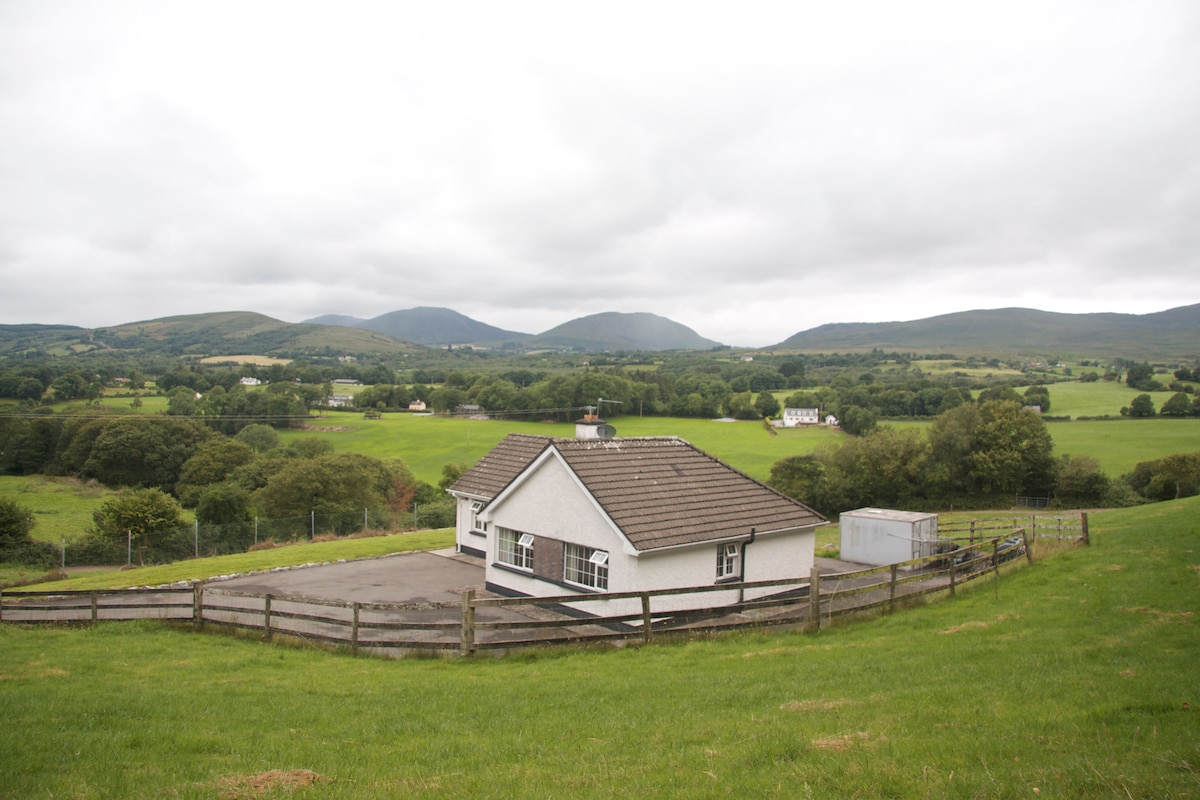 Tom Moores CottageHouse, vernacular house · 496 yd
 The Music Makersmonument · 503 yd
 Mucksna Nature ReserveNature reserve · 597 yd
 Kenmare Stone CircleHeritage attraction · 617 yd
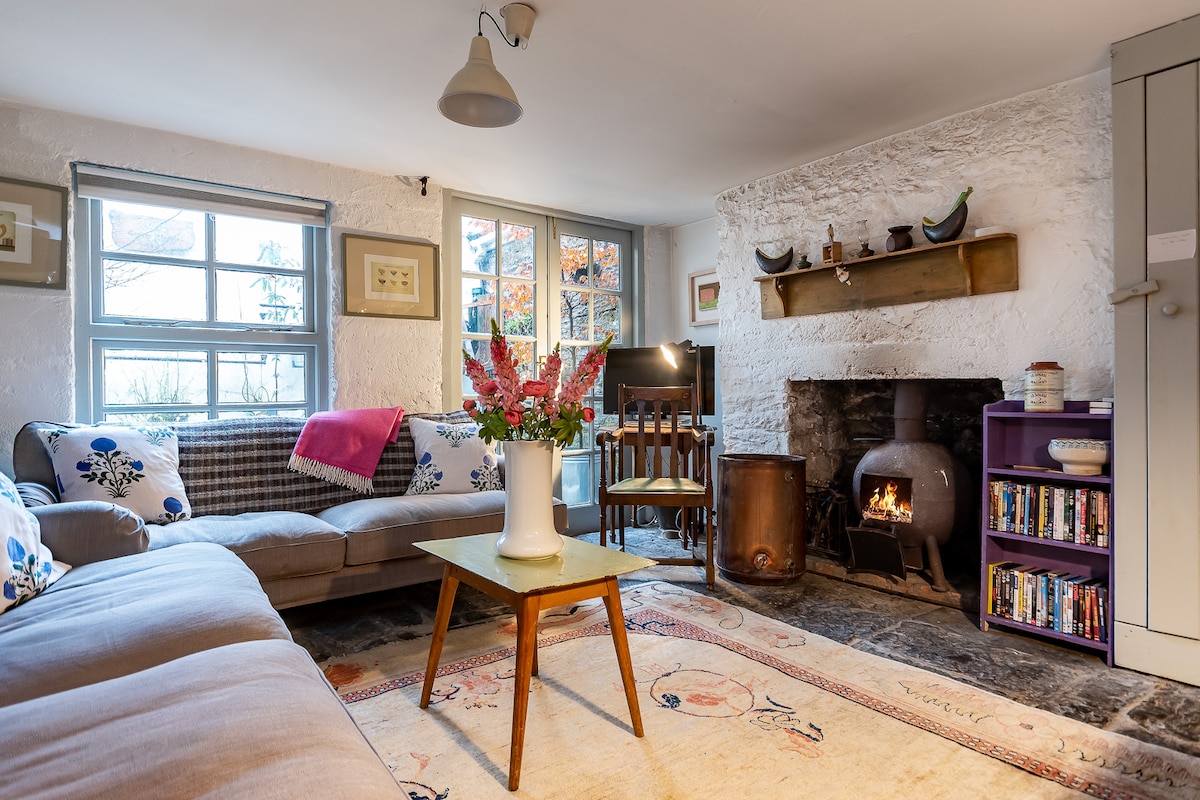 Cleo GalleryGallery · 729 yd
 Kenmare Heritage Town - Main StreetMemorial · 899 yd
 Monterey CypressMonterey Cypress · 932 yd
 TobermurryHoly well · 943 yd
 Kenmare Tourist Information OfficeVisitor information · 947 yd
 Dunkerron CastleCastle · 1.4 mi
 Mucksna MountainMountain / peak · 1.4 mi
Other information
Photo: National Inventory of Architectural Heritage · Website use allowed for educational or private purposes with source credit