
What is recorded here
Terraced three-bay two-storey house with half-dormer attic, built c. 1890. Renovated, c. 1920, with render pilaster shopfront inserted to ground floor having fluted pilasters, Corinthian capitals, moulded consoles, inscribed lettering, dentilated moulded cornice and render façade enrichments to upper floor. Pitched slate roof with clay ridge tiles, gabled half-dormers, cast-iron half-round gutter with short downpipes feeding profiled gutter on brackets. Painted ruled-and-lined rendered walls. Painted stone sills and render architraves with rusticated keystones to openings of entrance and first floor. Keystones only to dormers. Timber one-over-one pane sliding sash windows. Timber fixed window and door to ground floor. Street frontage.
This does not grant access. Most recorded buildings are privately owned; view them only from public ground unless the owner allows entry.
Places near here
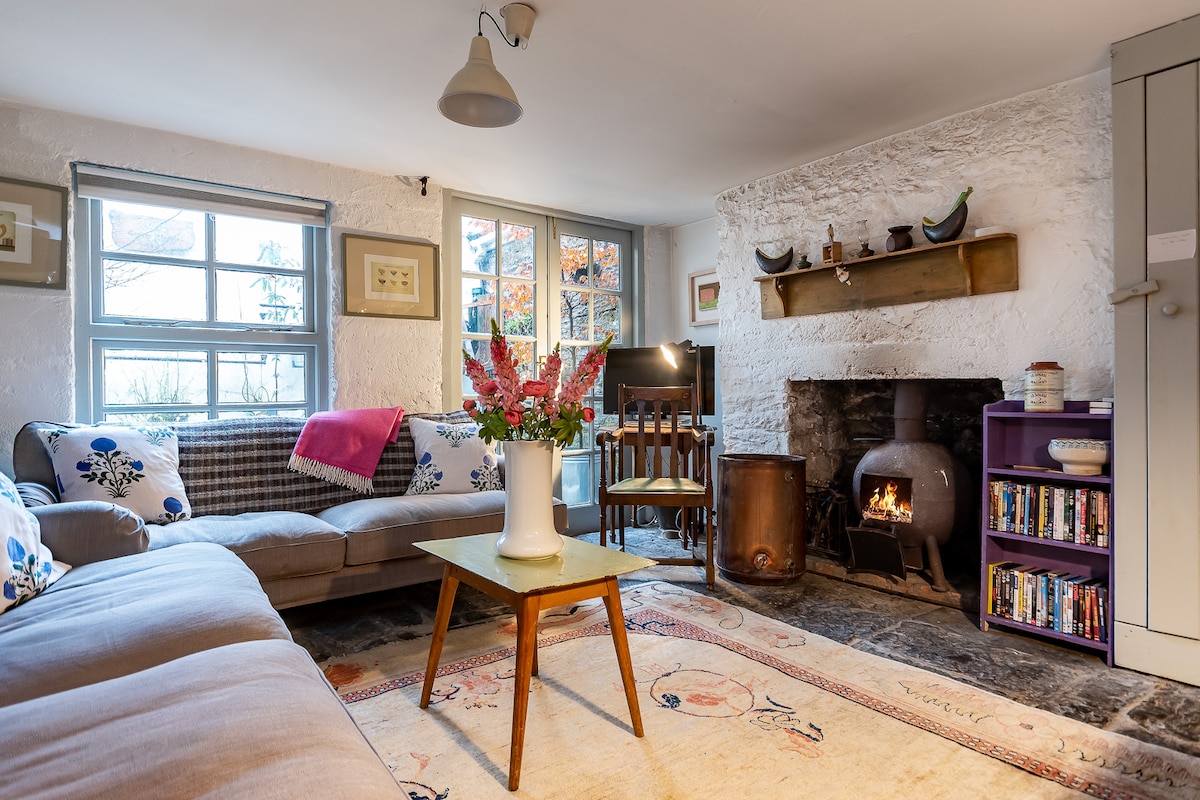 Cleo GalleryGallery · 50 yd
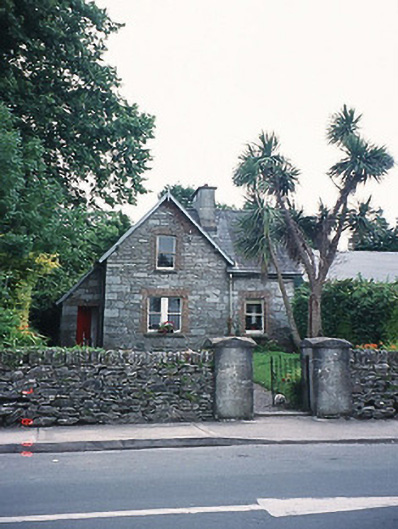 school master's houseschool master's house · 108 yd
 Kenmare National Schoolschool · 109 yd
 Mill Cove Gallery / John Brennan StudioGallery · 157 yd
 Kenmare Heritage Town - Main StreetMemorial · 172 yd
 Monterey CypressMonterey Cypress · 227 yd
 Kenmare Tourist Information OfficeVisitor information · 282 yd
 Court Ho.Courthouse · 293 yd
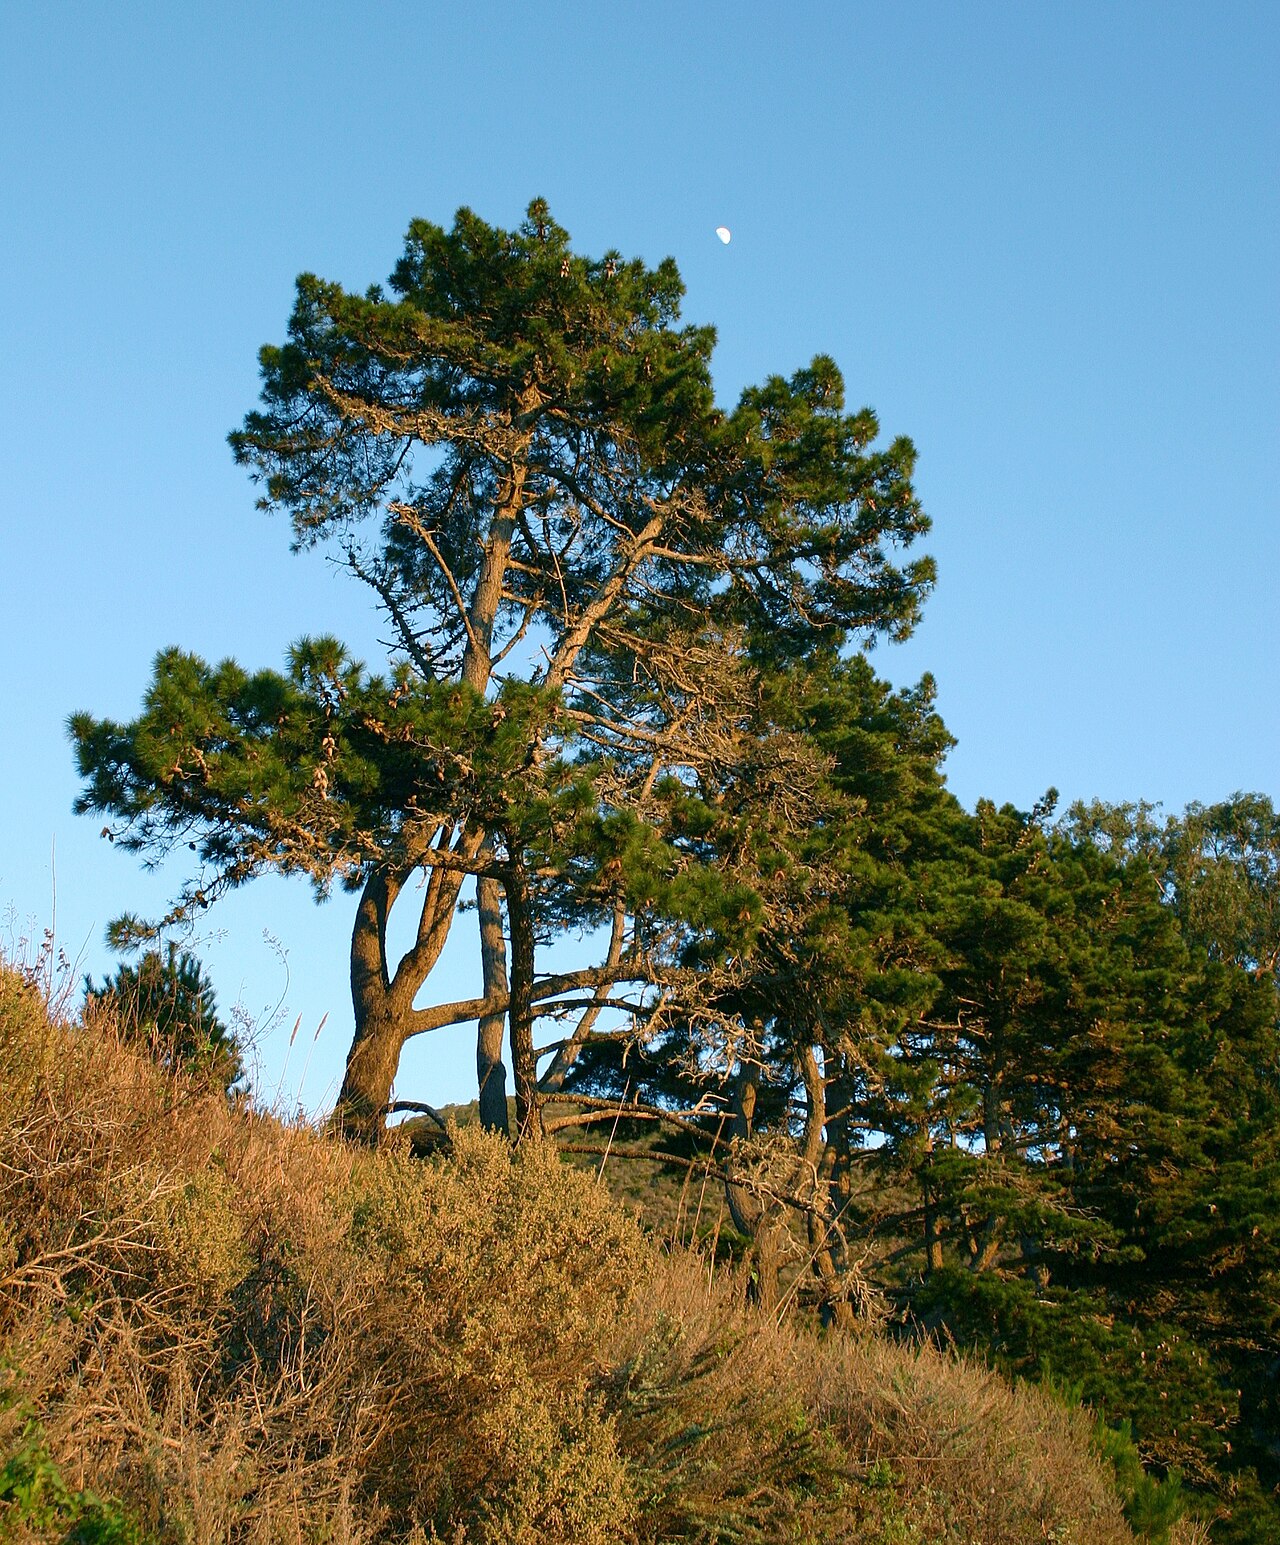 Monterey PineMonterey Pine · 428 yd
 TobermurryHoly well · 443 yd
 StrickeenMountain / peak · 1.5 mi
 CastleCastle, unclassified · 1.5 mi
Other information
Photo: P L Chadwick · CC BY-SA 2.0