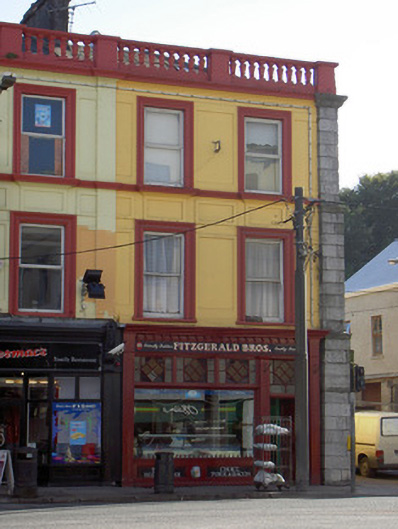
What is recorded here
Corner-sited end-of-terrace two-bay three-storey former house, built c. 1800, as end building of twelve-bay centrepiece forming south side of Pearse Square, and west-most of pair. Now in use as shop and having timber shopfront to ground floor of front elevation and single-bay two-storey lean-to extension to rear. Hipped roof with cast-iron rainwater goods and moulded render cornice and balustrade to front elevation. Painted rendered walls with square-headed panels between floors and between window openings. Rusticated dressed limestone pilaster to north-west corner, stepped in and having moulded impost between storeys render quoins to south-west corner and render pilaster shared with neighbouring building. Square-headed window openings with moulded render surrounds, those to second floor having moulded render sill course and replacement uPVC windows and those to first floor having concrete sills and one-over-one pane timber sliding sash windows. Square-headed opening to west elevation with coloured glass margined one-over-one pane timber sliding sash window. Round-headed opening to extension with replacement timber window. Square-headed door opening to extension with timber panelled door and margined coloured glass overlight. Shopfront comprising timber pilasters flanking openings with timber fascia having painted lettering, and carved timber bracketed cornice. Square-headed plate-glass display window with coloured glass overlights, and timber sill with cast-iron spearhead detail. Square-headed door opening with timber panelled door and coloured glass overlight.
This building, together with those to the east, occupies a prominent site, closing the vista from Fermoy Bridge and at the head of Pearse Square. It forms part of a symmetrical group of buildings comprising the former market house flanked by narrower buildings, altogether a very important feature in the town. Its imposing site and form are given further prominence due to the balustraded parapet and rusticated pier to one corner. Much emphasis is placed on a restrained decorative scheme to the façade, which works well within the streetscape.
This does not grant access. Most recorded buildings are privately owned; view them only from public ground unless the owner allows entry.
Places near here
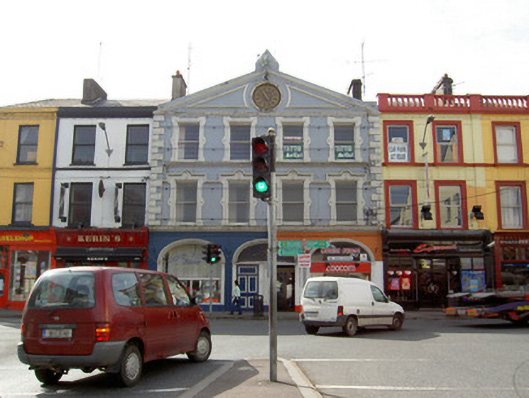 market housemarket house · 16 yd
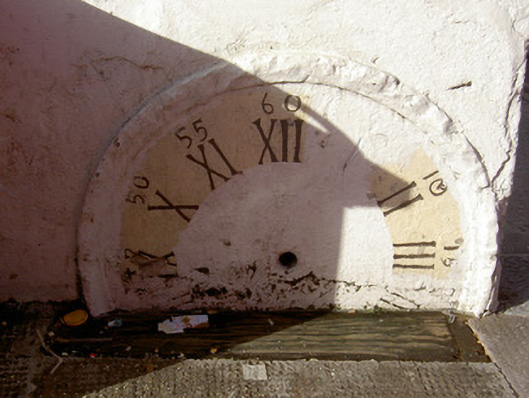 clockclock · 44 yd
 Kent BridgeMemorial · 107 yd
 Tourist InformationVisitor information · 129 yd
 Graveyard in FermoyGraveyard · 177 yd
 St Bernards WellHoly well · 613 yd
 Burial GroundGraveyard · 966 yd
 Old Railway ViaductViewpoint · 1653 yd
 Carrigabrick Castle (in Ruins)Castle, tower house · 1703 yd
 Ballybrack WoodForest · 1.1 mi
 Licklash Castle (in Ruins)Castle, hall-house · 1.4 mi
 Strawhall WoodForest · 1.4 mi
Other information
Photo: National Inventory of Architectural Heritage · Website use allowed for educational or private purposes with source credit