What is recorded here
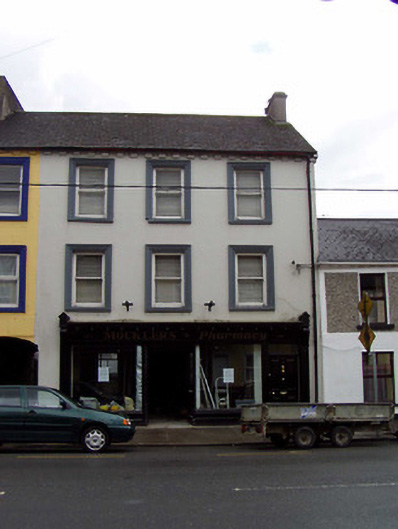
Terraced three-bay three-storey house, built c.1850, with retail outlet to ground floor. Southwest bay of neighbouring building formerly part of this building, with segemental carriage arch. Pitched artificial slate roof with rendered chimneystack. Lined-and-ruled rendered walls with render dentils to eaves. Square-headed window openings with one-over-one pane timber sliding sash frames and moulded render surrounds. Shopfront comprising timber fascia, fluted pilasters to ends and carved consoles, fixed windows and timber glazed panelled doors; timber panelled door with overlight serving upper floors.
This building retains notable features, such as the decorative dentils and render window surrounds that add interest to the symmetrical façade. Retention of the timber sash windows further enhances the façade. The house presents a unified and coherent decorative scheme and as such makes a positive contribution to the streetscape.
This does not grant access. Most recorded buildings are privately owned; view them only from public ground unless the owner allows entry.
Places near here
 The Crescenthouse · 38 yd
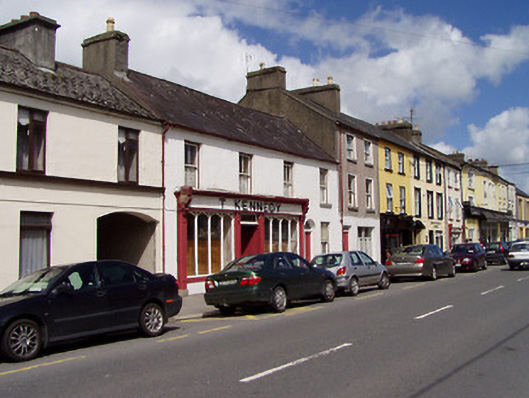 T. Kennedyhouse · 44 yd
 Castle (in Ruins)Bawn · 360 yd
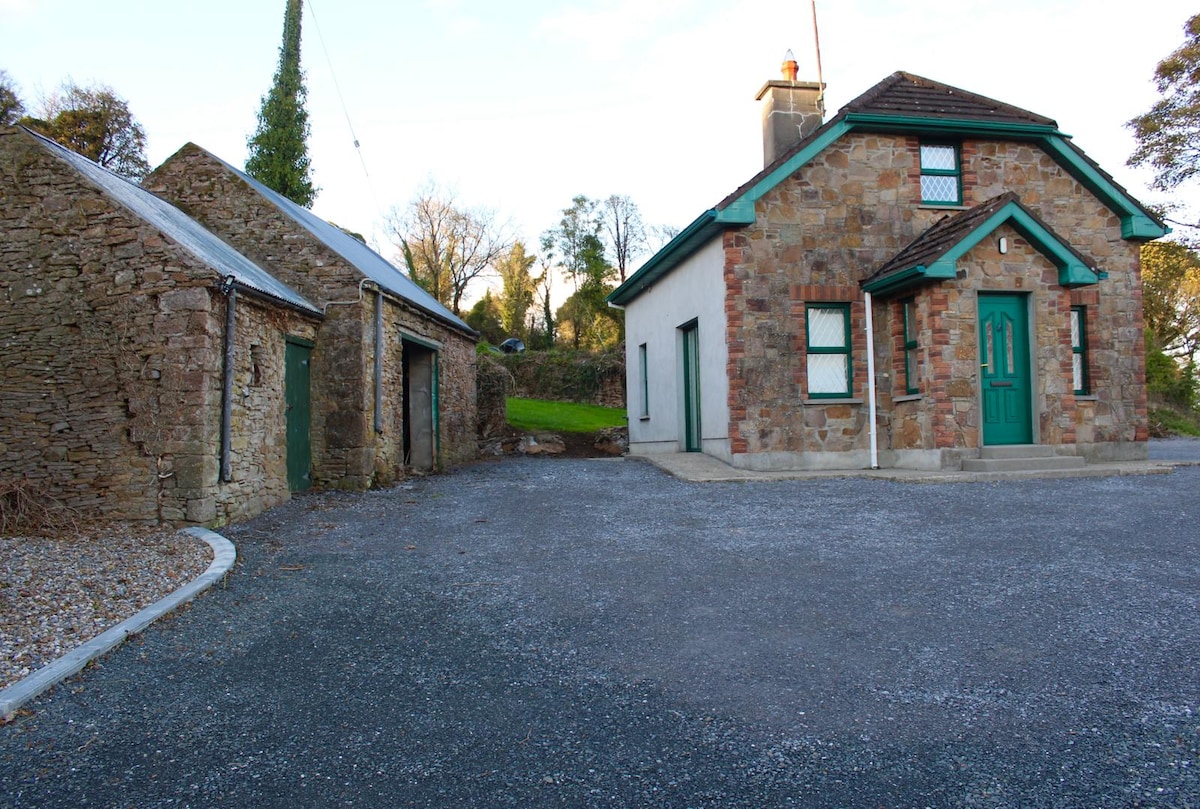 Font in Ballycahill (templemore Par.)Font · 1047 yd
 Morris's GroveForest · 1.0 mi
 Enclosure in ForestEnclosure · 1.1 mi
 Cloone castle (In ruins)Bawn · 1.5 mi
 College HillMountain / peak · 2.3 mi
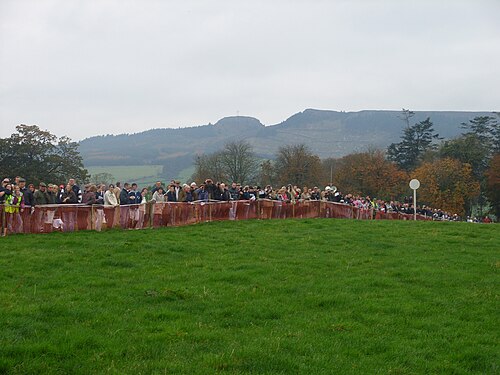 Devil's Bit MountainMountain / peak · 3.7 mi
 Kilvilcorris BogForest · 3.9 mi
 Cormackstown Heritage CentreMuseum · 9.3 mi
 E.J. Greyhouse · 93 yd
Other information
Photo: National Inventory of Architectural Heritage · Website use allowed for educational or private purposes with source credit