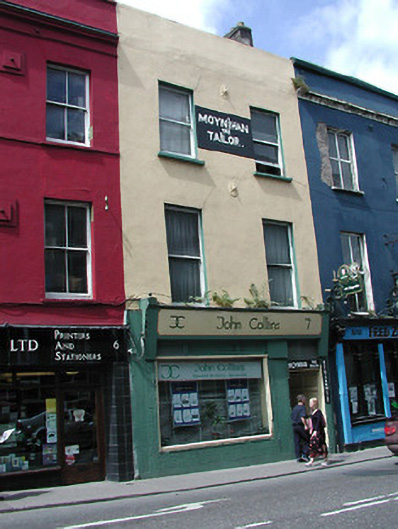
What is recorded here
Terraced two-bay three-storey premises, c. 1800; one of a pair; office use to ground floor and tailor's premises to upper floors. Slate pitched roof, rendered chimney stack, parapet with plain coping, half-hipped gable to rear. Cornice removed from parapet. Painted render finish to upper floors, having square headed openings with cills to second floor. Windows are timber sliding sash one over one. Painted tiled finish to ground floor. Timber shopfront may retain earlier elements under modern signboard. Separate entrance to upper floors.
Georgian building which retains its sense of scale and proportion despite alterations. Significant as part of a group and to the streetscape.
This does not grant access. Most recorded buildings are privately owned; view them only from public ground unless the owner allows entry.
Places near here
 Hiroshima and Nagasaki MemorialMemorial · 56 yd
 Cork War MemorialMemorial · 72 yd
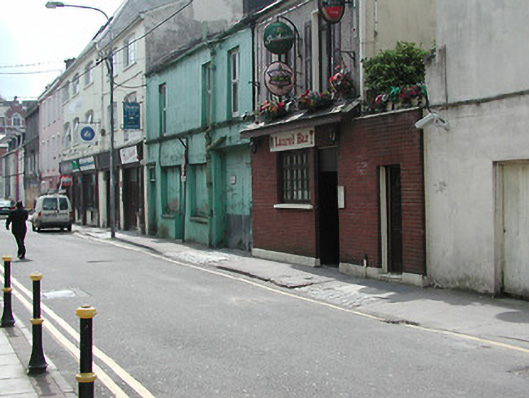 cobbles/flags/paving/kerbingcobbles/flags/paving/kerbing · 102 yd
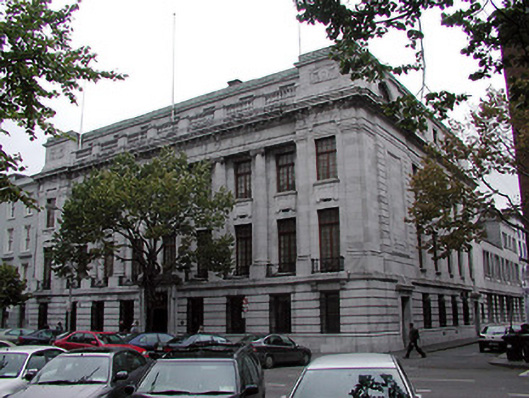 AIBbank/financial institution · 118 yd
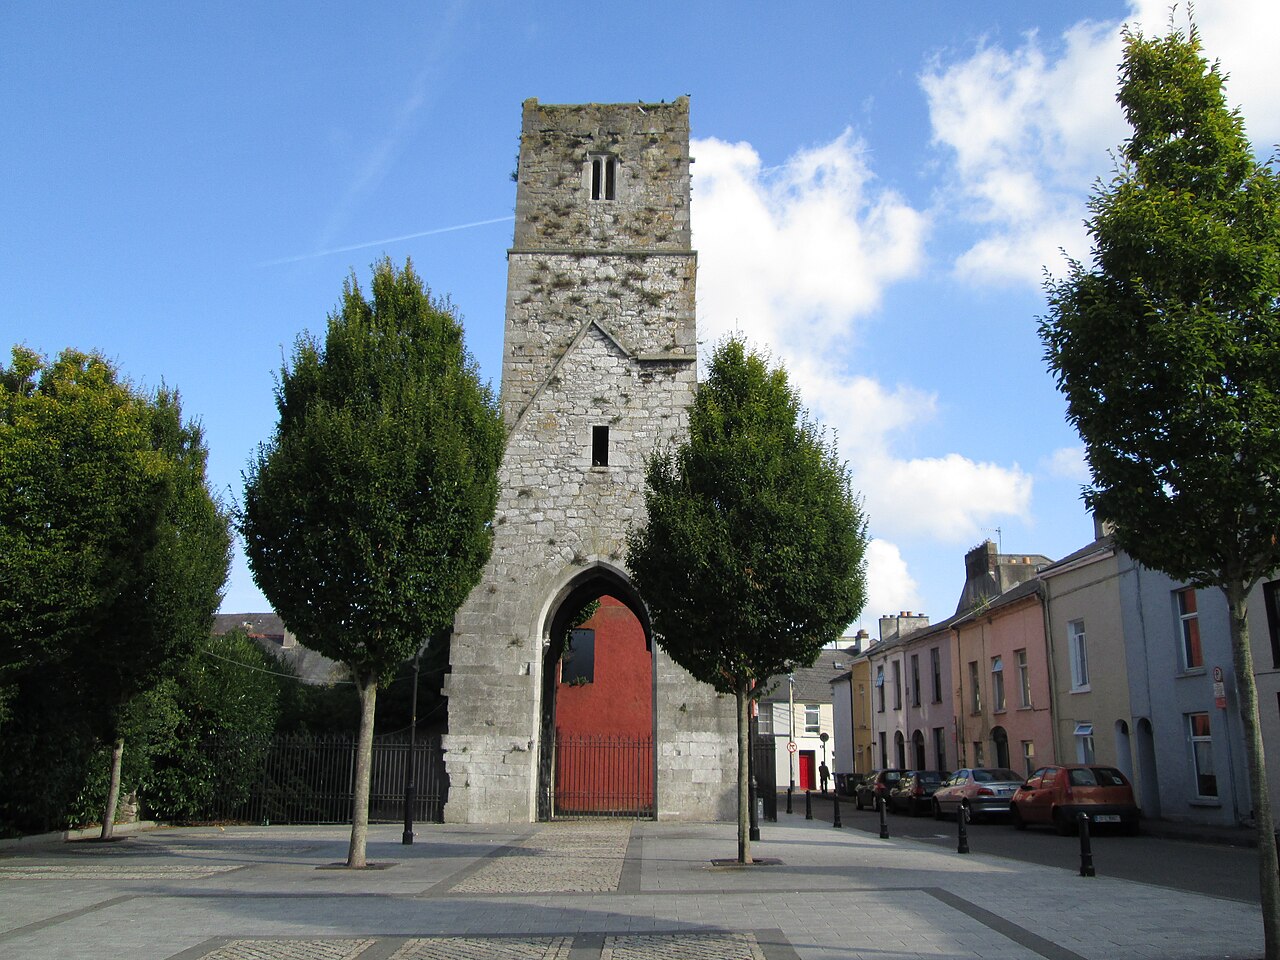 Red Abbey (Site of)Religious house, Augustinian friars · 237 yd
 Bishop Lucey Park at Grand ParadeVisitor information · 255 yd
 Church (Site of) (1949-50)Church · 334 yd
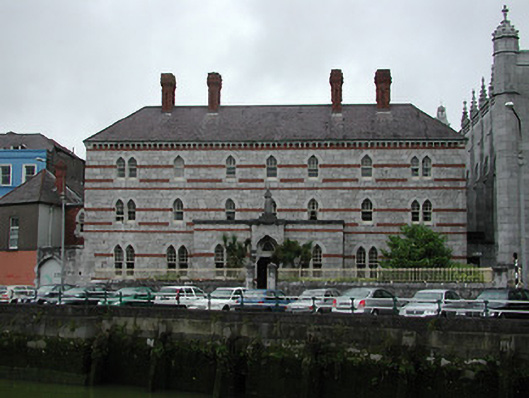 Capuchin Monasterymonastery · 120 yd
 National Monumentmonument · 142 yd
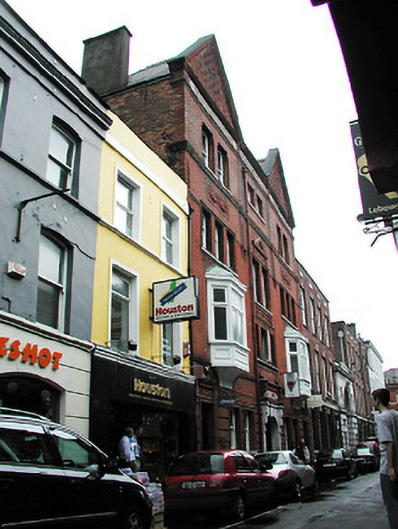 Marlborough Buildingsbuilding misc · 143 yd
 Holy Trinity Catholic Churchchurch/chapel · 143 yd
 Exchange Buildingsoffice · 150 yd
Other information
Photo: National Inventory of Architectural Heritage · Website use allowed for educational or private purposes with source credit