What is recorded here
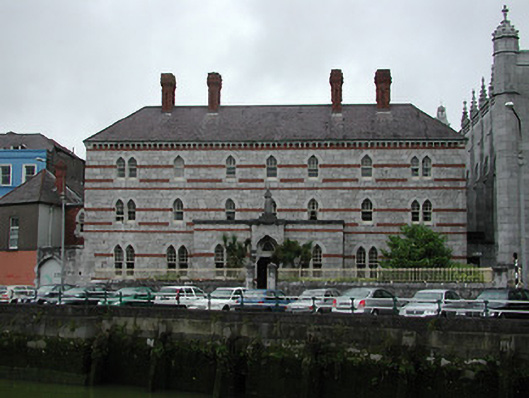
Semi-detached seven-bay three-storey monastery, c. 1888, with three-bay single-storey flat-roofed entrance projection, having slate hipped roof, brick chimney stacks with oversailing courses and moulded bricks, cast iron chamfered gutter, hoppers and downpipes and brick bellcote at rear, random limestone ashlar finish with brickwork to eaves and limestone brackets supporting gutter, limestone surrounds and cills, retaining timber sliding sash windows to pointed arched openings, recessed entrance with pointed arched fanlight over entrance door, projecting limestone hood above entrance surmounted by statue of monk with inscription "Presented by the Members/of The Third Order/1932", timber panelled double-leaf door and decorative iron bell-push; garden area to front with limestone wall and iron railings, limestone gate piers.
Substantial monastery building, retaining much original external fabric. Having prominent quay-side location and being clearly visible along this stretch of the river, building is very important to this part of the city. Design attributed to Robert Walker.
From the Buildings of Ireland (National Inventory of Architectural Heritage) record 20514325
This does not grant access. Most recorded buildings are privately owned; view them only from public ground unless the owner allows entry.
Places near here
Photo credits
- Marcus Meissner, Wikimedia Commons · CC BY 2.0
- National Inventory of Architectural Heritage
- Philip Halling, Geograph · Creative Commons Attribution-ShareAlike 2.0
- HarryLande, Wikimedia Commons · CC BY-SA 4.0
- Michael O'Sheil, Wikimedia Commons · CC BY-SA 4.0
- Klabauter2, Wikimedia Commons · CC BY-SA 3.0
- Jonathan Thacker, Geograph · CC BY-SA 2.0
- Wikimedia Commons contributor · CC BY-SA 3.0
- P L Chadwick, Wikimedia Commons · CC BY-SA 2.0
 Holy Trinity Catholic ChurchChurch/chapel · 28 yd
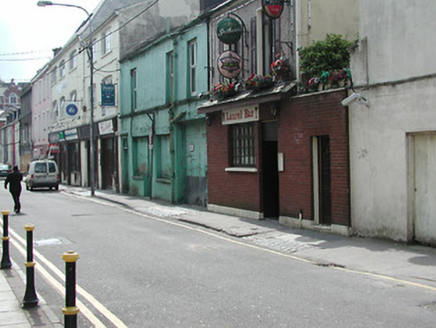 cobbles/flags/paving/kerbing122 yd
 College of CommerceCollege · 137 yd
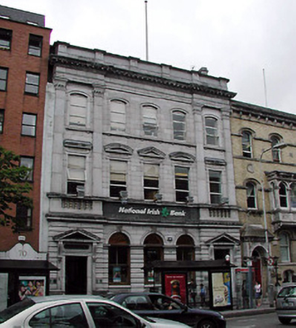 bank/financial institution148 yd
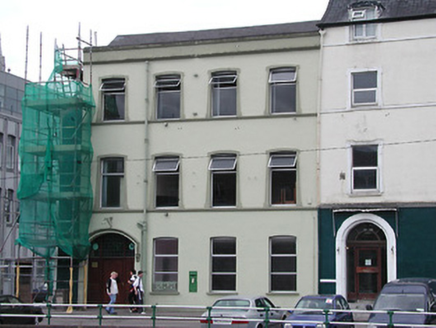 assembly rooms155 yd
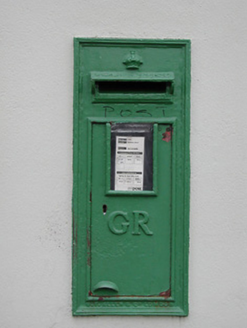 post box159 yd
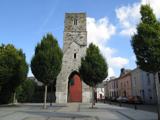 Red Abbey (Site of)Religious house, Augustinian friars · 216 yd
 National MonumentMemorial · 257 yd
 English MarketHistoric covered market · 344 yd
 Bishop Lucey Park at Grand ParadeVisitor information · 370 yd
 Thomas Mac Curtain StatueMonument · 468 yd
 Lavitts QuayMemorial · 597 yd
More historic places in County Cork · All of County Cork
What do you know about this place?