What is recorded here
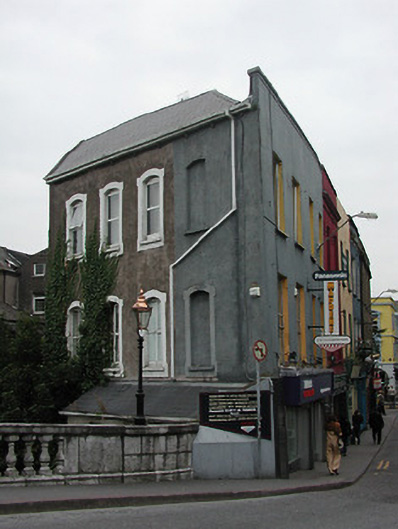
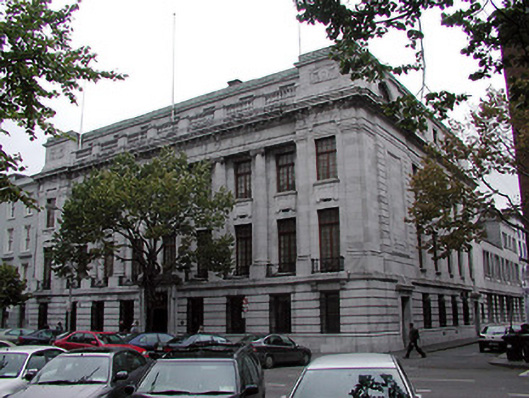
End of terrace four bay three storey premises, built c. 1800. One of a pair, formerly two buildings; extended along river bank c. 1880. In use as retail unit to ground floor. Double pitched hipped roof; slates with contrasting clay ridge tiles; parapet with plain coping; rendered chimney stacks; ridge perpendicular to street. Painted render finish to street elevation, plain render finish to side. Square headed openings to upper floors, having cills and replacement aluminium windows to street façade; camber headed openings to side elevation having cills, silhouetted shoulder surrounds and replacement uPVC windows, first and second floor bay to corner blocked. Polished black granite shopfront c. 1975 to ground floor.
Georgian building retaining its sense of scale and proportion despite having undergone an extension to the side elevation in the nineteenth century. Significant as a type, and for its contribution to the streetscape and to the general character of this part of the city.
This does not grant access. Most recorded buildings are privately owned; view them only from public ground unless the owner allows entry.
Places near here
 Hiroshima and Nagasaki MemorialMemorial · 61 yd
 Cork War MemorialMemorial · 78 yd
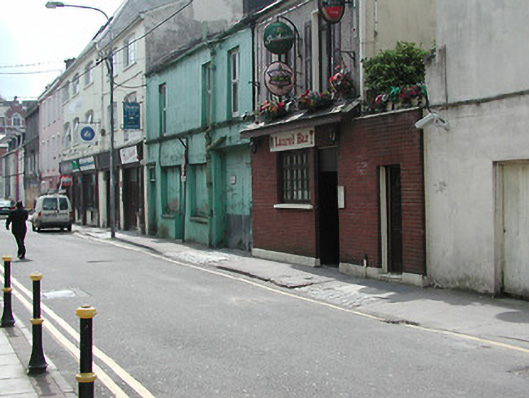 cobbles/flags/paving/kerbingcobbles/flags/paving/kerbing · 88 yd
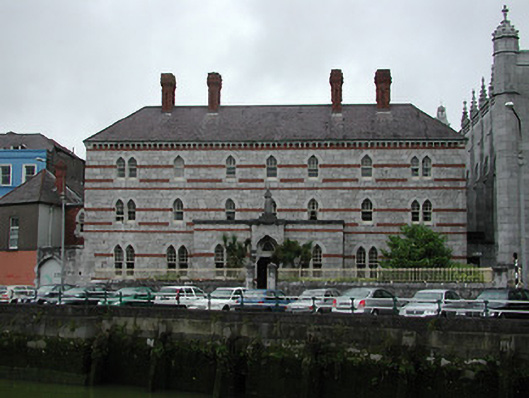 Capuchin Monasterymonastery · 111 yd
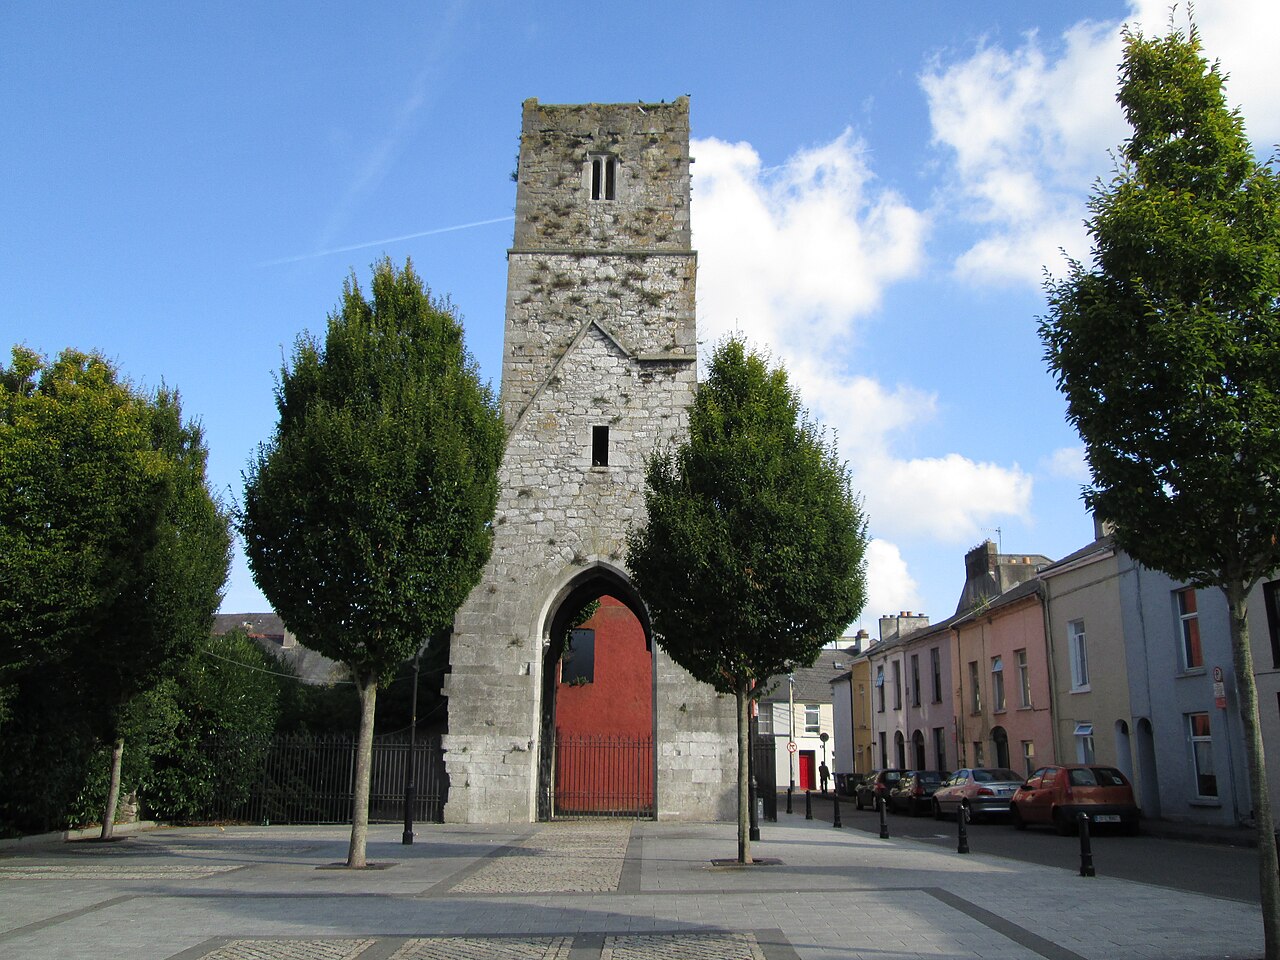 Red Abbey (Site of)Religious house, Augustinian friars · 222 yd
 Bishop Lucey Park at Grand ParadeVisitor information · 268 yd
 Church (Site of) (1949-50)Church · 338 yd
 Cork WalksVisitor information · 850 yd
 AIBbank/financial institution · 125 yd
 Holy Trinity Catholic Churchchurch/chapel · 136 yd
 National Monumentmonument · 148 yd
 Exchange Buildingsoffice · 165 yd
Other information
Photo: National Inventory of Architectural Heritage · Website use allowed for educational or private purposes with source credit