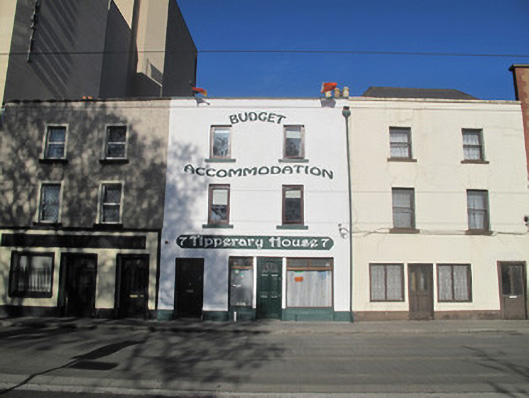
What is recorded here
Terrace of three two-bay three-storey houses, built c.1880. Formerly in use as shops, No.7 now in use as guesthouse. Hipped slate roof with terracotta ridge tiles and red brick chimneystack having clay chimneypots, behind raised rendered parapet with painted masonry coping. Roughcast render, with render quoins and string course over fascia to ground floor, to No.8, smooth rendered walls to others, render plinth course throughout. Square-headed window openings throughout, painted masonry sills, render surrounds to No.8, replacement uPVC windows. One-over-one pane timber sash windows to No.6. Square-headed window openings to ground floor to No.6 having timber framed bipartite display windows and steel grilles over, square-headed display windows to No.7, square-headed window opening to ground floor to No.8 with render surround and timber framed display window, cast-iron railings. Pair of square-headed door openings to each, render surrounds and timber panelled doors to No.8, timber panelled doors to No.7, door opening to No.6 having timber architrave surround and half-glazed timber panelled door, door opening with half-glazed timber panelled door and steel grille over.
The unusual fenestration arrangements and the pair of doors to the ground floors of these buildings indicates the commercial purpose they each served in the past. Sharing a parapet height and fenestration alignment to the upper floors, they make a pleasing contribution to the streetscape. Although they have been somewhat altered, some timber sash windows and timber doors have been retained, adding to the overall architectural significance of the terrace. Thom's Dublin Street Directories from 1860 to 1885 indicates that a livery stables and horse repository was sited here, indicating that the current buildings were constructed in the late nineteenth-century.
This does not grant access. Most recorded buildings are privately owned; view them only from public ground unless the owner allows entry.
Places near here
 Ludwig WittgensteinMemorial · 36 yd
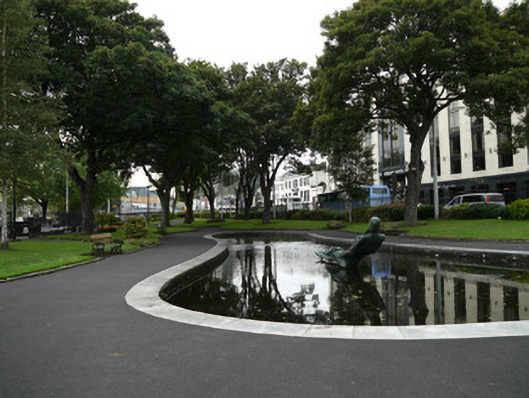 Croppies Memorial Parkbarracks · 38 yd
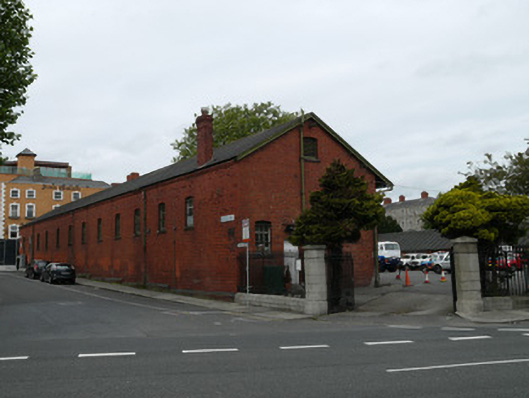 Civil Defence Depotstore/warehouse · 58 yd
 National Museum of Ireland, Decorative Arts & HistoryMuseum · 155 yd
 AsgardMuseum · 220 yd
 Royal BarracksBarracks · 220 yd
 CastleCastle, unclassified · 257 yd
 Burial ground in Unknown TownlandBurial ground · 312 yd
 Croppies Acre MemorialMemorial · 326 yd
 European PearEuropean Pear · 690 yd
 Silver mapleSilver maple · 838 yd
 Gairdín Foirmiúil Ospidéal Ríoga Chill MhaighneannVisitor information · 896 yd
Other information
Photo: National Inventory of Architectural Heritage · Website use allowed for educational or private purposes with source credit