
What is recorded here
Detached three-bay two-storey house built c.1820, with later timber porch. Hipped artificial slate roof having brick chimneystacks. Roughcast rendered limestone walls with smooth render plinth. Square-headed openings with two-over-two pane timber sliding sash windows and limestone sills. Glazed timber porch with gabled fish-scale slate roof, glazed sides with round-headed windows and timber panelled door with carved sidelights and over-light. Multiple-bay single-storey outbuildings having pitched slate roofs and rubble stone walls, with square-headed openings to most and with segmental carriage arches to northernmost. Cast-iron gate with render square piers with ball finials to garden boundary and wrought iron gates with square-plan stone piers to yard entrance.
This house is enhanced by the retention of features such as the timber sash windows, limestone sills, porch, and cast-iron gate. The porch which retains its decorative sidelights and ornate slate roof is an attractive later addition. The building, in conjunction with its notable outbuildings, form an interesting group of structures.
This does not grant access. Most recorded buildings are privately owned; view them only from public ground unless the owner allows entry.
Places near here
 Castle (in Ruins)Bawn · 60 yd
 Pallas Bridgebridge · 131 yd
 RathcardanFairy fort / earthen ringfort · 1060 yd
 LissHilltop enclosure · 1481 yd
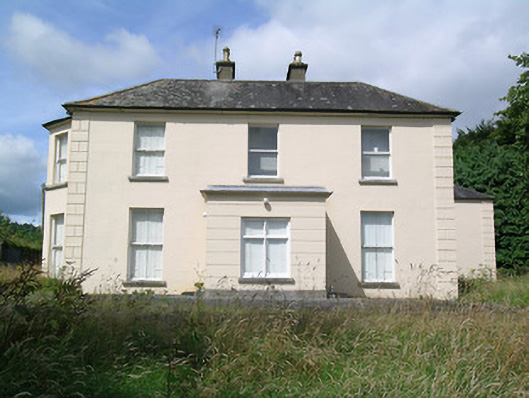 Fort Williamhouse · 1.3 mi
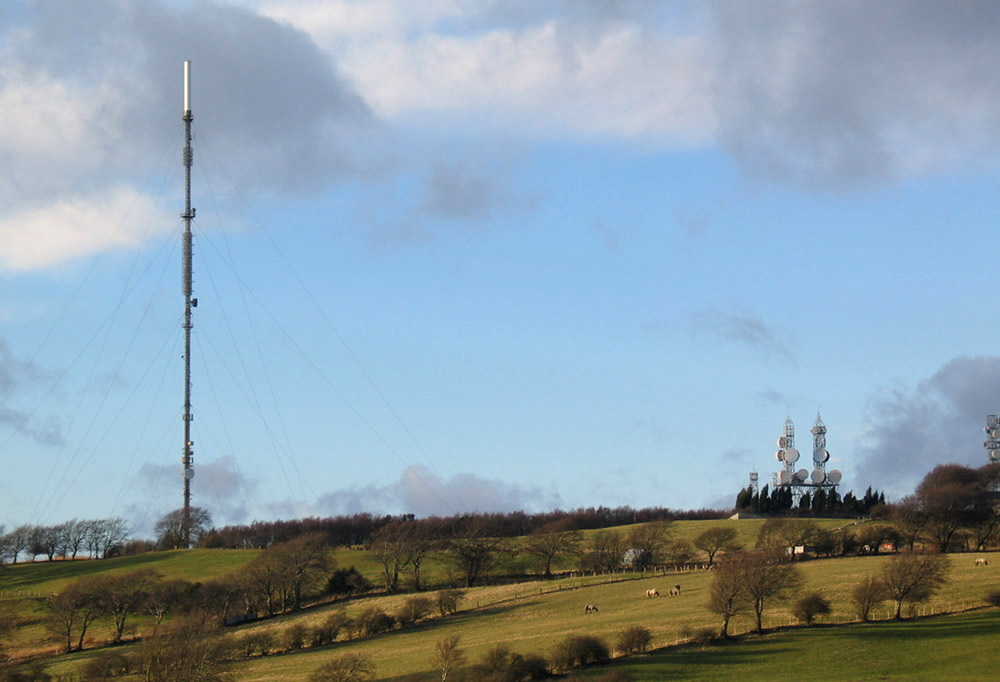 Bawn in AnnfieldBawn · 1.5 mi
 Pallas HillMountain / peak · 1.8 mi
 Moher HillMountain / peak · 2.2 mi
 Kilvilcorris BogForest · 3.4 mi
 Cormackstown Heritage CentreMuseum · 5.9 mi
 Morris's GroveForest · 6.3 mi
 Kileroe Millmill (water) · 1.3 mi
Other information
Photo: National Inventory of Architectural Heritage · Website use allowed for educational or private purposes with source credit