
What is recorded here
Detached four-bay single-storey vernacular farmhouse, built c.1860, with bed outshot to rear, and opposed doorways. Rye-straw thatched roof with netting over, roped to iron rod and pegs to eaves and stone pegs to gables; lacking chimneystacks, but has two pots. Rendered walls, roughcast to gables and smooth-rendered to long walls, with projecting plinth course. Square-headed windows openings with painted stone sills and replacement timber casement windows, and timber battened door. Interior has timber panelled ceiling and timber battened internal doors with moulded surrounds. Two-bay two-storey outbuilding at right angle to house with pitched corrugated-iron roof, rubble stone walls roof, square-headed openings and external rubble stone steps leading to first floor.
This modest vernacular house retains its original form and many original features, including a roped-thatch roof whose materials have been sourced locally, a rear bed outshot and opposed doorways, all typical features and exemplifying interesting features of the vernacular heritage of Dún na nGall [County Donegal]. The outbuilding is also typical of the region and enhances the setting of the house.
This does not grant access. Most recorded buildings are privately owned; view them only from public ground unless the owner allows entry.
Places near here
 Stranakirk DolmenNamed dolmen · 2.4 mi
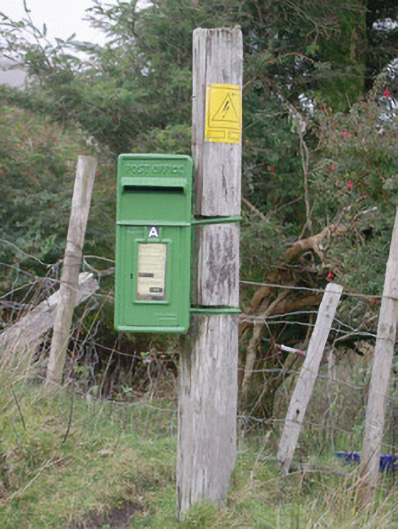 post boxpost box · 2.4 mi
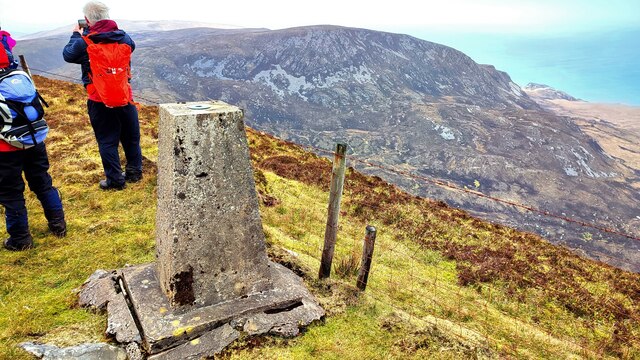 Sliabh TuaidhMountain / peak · 2.6 mi
 CroaghstraleelMountain / peak · 2.7 mi
 Straleel North Portal TombPortal tomb · 2.9 mi
 Bun na nEasann Bridgebridge · 3.3 mi
 Maghera WaterfallWaterfall · 3.8 mi
 Glengesh PassViewpoint · 3.9 mi
 Assaranca Waterfallwaterfall · 3.9 mi
 Maghera CavesSea caves · 3.9 mi
 Maghera StrandBeach / strand · 4.2 mi
 IllancreeveIslet · 4.7 mi
Other information
Photo: National Inventory of Architectural Heritage · Website use allowed for educational or private purposes with source credit