
What is recorded here
Corner-sited end-of-terrace three-bay three-storey house and public house, built c. 1820, with timber shopfront to ground floor of front elevation, chamfered north-east corner, and having four-bay two-storey extension to rear. Pitched slate roof with cast-iron rainwater goods. Ruled and lined rendered walls with render quoins and plinth. Square-headed window openings with render surrounds and cut-stone sills to ground and top floors, and having sill course to first floor. Two-over-two pane timber sliding sash window to ground floor, replacement uPVC elsewhere. Shopfront comprising timber pilasters with plinths flanking openings, timber fascia and cornice, square-headed display window with render sill, and square-headed timber panelled double-leaf doors with overlight. Fronts directly onto street.
The size and scale of this house are typical of the urban architecture of its era and location. The render dressings add decorative interest to and enliven the façade. The shopfront was probably added at a later date and is interesting for its small scale and simple decoration. It is well crafted and adds context to the façade and such shopfronts are becoming rare in Ireland. The chamfered corner is another interesting and unusual feature.
This does not grant access. Most recorded buildings are privately owned; view them only from public ground unless the owner allows entry.
Places near here
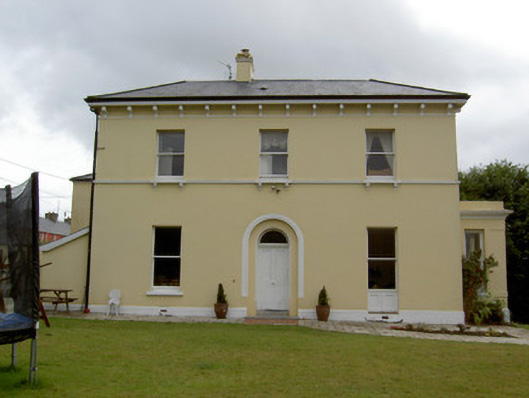 The Old Rectoryrectory/glebe/vicarage/curate's house · 74 yd
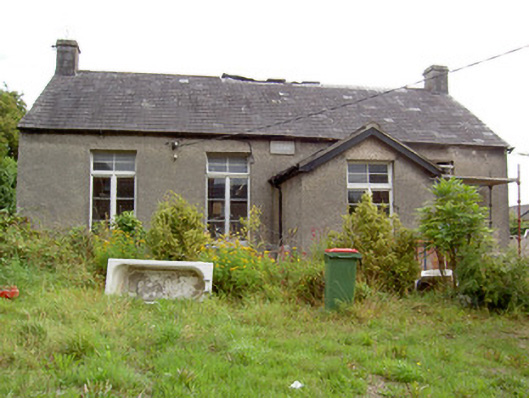 Adair National Schoolschool · 74 yd
 Burial GroundGraveyard · 499 yd
 Tourist InformationVisitor information · 537 yd
 Kent BridgeMemorial · 537 yd
 IndicatedGraveyard · 601 yd
 Graveyard in FermoyGraveyard · 611 yd
 Old Railway ViaductViewpoint · 1521 yd
 Carrigabrick Castle (in Ruins)Castle, tower house · 1587 yd
 Licklash Castle (in Ruins)Castle, hall-house · 1.2 mi
 Ballybrack WoodForest · 1.5 mi
 Strawhall WoodForest · 1.7 mi
Other information
Photo: National Inventory of Architectural Heritage · Website use allowed for educational or private purposes with source credit