
What is recorded here
Detached four-bay single-storey vernacular house, built c. 1800, with recent flat-roofed extension to rear (south). Pitched artificial slate roof with roughcast rendered chimneystack. Roughcast rendered walls. Square-headed openings with smooth render surrounds having two-over-two pane timber sliding sash windows. Square-headed opening with timber panelled half-glazed door. Multiple-bay single-storey outbuilding to rear with pitched corrugated-iron roof, rubble-stone walls and square-headed openings. Three-bay single-storey outbuilding to west with pitched corrugated-iron roof, rendered walls and square-headed openings with timber battened half-doors. Four-bay single-storey range of outbuildings to yard to front with pitched corrugated-iron roofs, rubble stone walls and square-headed openings.
Atypical of vernacular tradition, front elevation facing north instead of addressing path of sun. Formerly thatched, the long low elevation with small openings is evidence of vernacular origins, as is the pedestrian entrance separating domestic realm from farmyard to front. Enhanced by retention of timber sash windows.
This does not grant access. Most recorded buildings are privately owned; view them only from public ground unless the owner allows entry.
Places near here
 kilnkiln · 183 yd
 bridgebridge · 223 yd
 IndicatedFairy fort / earthen ringfort · 1605 yd
 Man-made underground passage in Corbally South (barrymore By., Lisgoold Par.)Man-made underground passage · 1623 yd
 Court (site of )Castle, unclassified · 2.0 mi
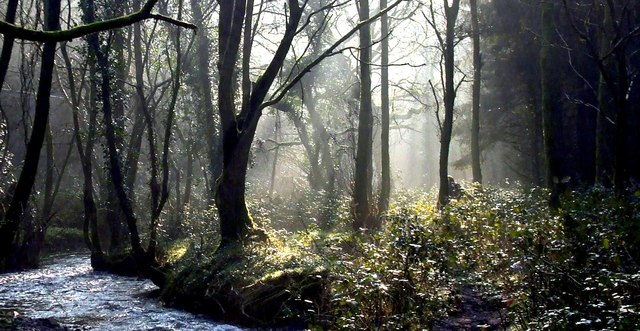 Curragh WoodsWood · 2.1 mi
 Leamlara Castle (in Ruins)Castle, tower house · 2.3 mi
 Graveyard in Broomfield WestGraveyard · 3.1 mi
 Moanbaun ForestForest · 4.0 mi
 Midleton IRA MonumentMemorial · 4.2 mi
 Jameson Distillery MidletonHeritage attraction · 4.5 mi
 Clonmult Ambush SiteBattlefield · 4.8 mi
Other information
Photo: National Inventory of Architectural Heritage · Website use allowed for educational or private purposes with source credit