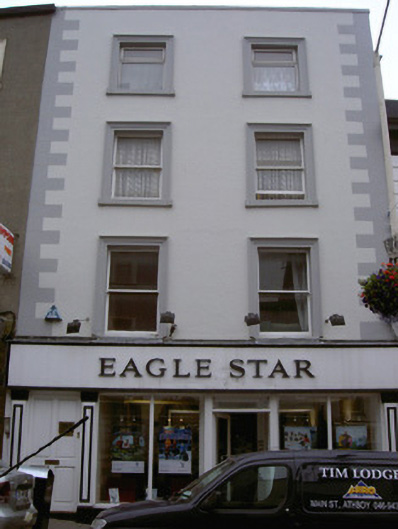
What is recorded here
Terraced two-bay four-storey former house, built c. 1820, now in use as office. Painted timber to ground floor (west elevation). Roof hidden from view behind parapet wall, brick chimneystack. Painted smooth rendered ruled-and-lined walling to west elevation, painted block-and-start quoins, painted stone coping to parapet. Square-headed window openings, painted moulded smooth render surrounds, painted stone sills, painted timber one-over-one sliding sash windows, uPVC casements to third floor. Shopfront having panelled pilasters supporting plain fascia board with raised lettering, paired display windows on stall risers, square-headed central door opening, plain-glazed overlight, painted timber panelling to internal porch, timber and glazed door. Square-headed door opening to north gives access to upper storeys, painted timber door with four raised-and-fielded panels. Building fronts directly onto street.
This building's balanced proportions and its rendered embellishments make it a good representative example of architectural developments in the nineteenth century. The building's form with separate entrance to upper residential storeys is a characteristic feature of the traditional Irish townscape and the shopfront, which retains an early form with recessed porch, may retain nineteenth-century elements. The building helps maintain the character of this attractive streetscape.
From the Buildings of Ireland (National Inventory of Architectural Heritage) record 13619060
This does not grant access. Most recorded buildings are privately owned; view them only from public ground unless the owner allows entry.
Places near here
Photo credits
- National Inventory of Architectural Heritage
- Unknown author Unknown author, Wikimedia Commons · Public domain
- Cianwal, Wikimedia Commons · CC BY-SA 4.0
- Kieran Campbell, Geograph · CC BY-SA 2.0
- Colin Park, Geograph · CC BY-SA 2.0
- Sitomon, Wikimedia Commons · CC BY-SA 2.0
- William Ellison, Wikimedia Commons · CC BY-SA 4.0
- John M, Wikimedia Commons · CC BY-SA 2.0
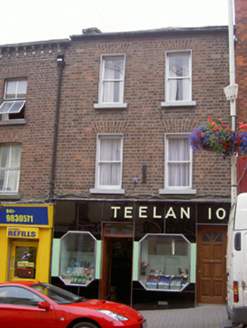 TeelanHouse · 38 yd
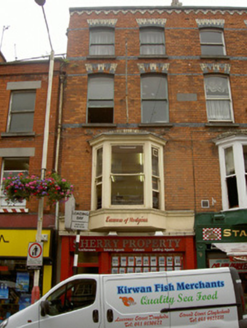 shop/retail outlet43 yd
 Siege of DroghedaSiege · 176 yd
 Town defences in Lagavooren,moneymoreTown defences · 255 yd
 Magdalene TowerCastle · 353 yd
 Millmount MuseumMuseum · 457 yd
 Man-made underground passage in MellMan-made underground passage · 2.3 mi
 Battle of the Boyne Visitor CentreMuseum · 3.0 mi
 European Yew3.0 miEuropean Yew3.0 mi
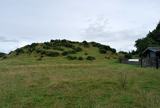 DowthNeolithic passage tomb · 4.1 mi
 Brú na Bóinne Visitors CentreVisitor information · 4.3 mi
More historic places in County Louth · All of County Louth
What do you know about this place?