Places near here
Photo credits
- Joseph Mischyshyn, Geograph · Creative Commons Attribution-ShareAlike 2.0
- National Inventory of Architectural Heritage
- C O'Flanagan, Wikimedia Commons · CC BY-SA 2.0
- N Chadwick, Wikimedia Commons · CC BY-SA 2.0
- Ruhrfisch, Wikimedia Commons · CC BY-SA 4.0
- Sheila1988, Wikimedia Commons
- Golfing in Ireland; photographer not stated, Source publisher
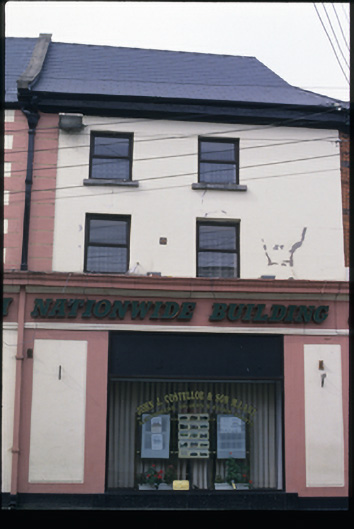
 McParlandHouse · 83 yd
Explorer Tom McParland started as a bet between two lads in the pub about who could build the oldest house in town, and they’ve been…
 church/chapel100 yd
Explorer Tom Church or chapel in Clonroad Beg is planning its retirement as a community hall after 1842. It’s got barn-style vibes…
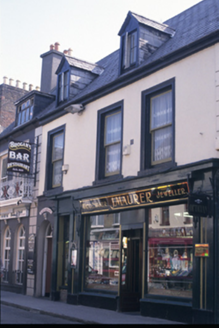 J. MaurerHouse · 112 yd
Explorer Tom J. Maurer was built in 1775 but has seventeenth-century stone pots on the roof, which is weirdly anachronistic and…
 Clare MuseumMuseum · 113 yd
Explorer Tom Clare Museum, tucked into an old convent building on Arthur's Row in Ennis, can take you from Bronze Age treasure to a…
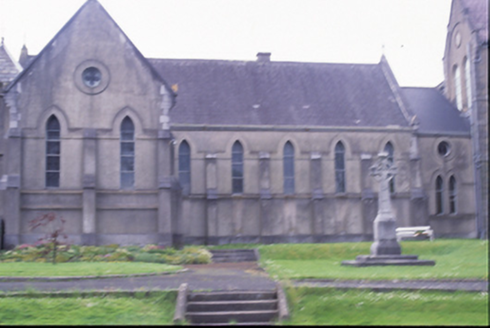 Convent of the Sisters of CharityChurch/chapel · 144 yd
Explorer Tom Convent of the Sisters of Charity in Clonroad Beg is now a hotel lobby, which means it drinks more than it prays. Bring…
.jpg/250px-The_Town_Hall_Bistro_(geograph_6420574).jpg "Photo: N Chadwick, Wikimedia Commons · CC BY-SA 2.0") town/county hall221 yd
town/county hall221 ydExplorer Tom The Town Hall in Clonroad Beg has swapped its serious civic duties for hotel banqueting, because who needs democracy…
 prison/jail232 yd
Explorer Tom Prison or jail in Clonroad Beg is a former town gaol built c. 1700 that’s now part of a hotel complex with a vaulted…
 Pro-Cathedral of Saint Peter and Saint PaulCathedral · 316 yd
Explorer Tom Pro-Cathedral of Saint Peter and Saint Paul is wearing crenellations like a fancy hat, which is weird for a church in…
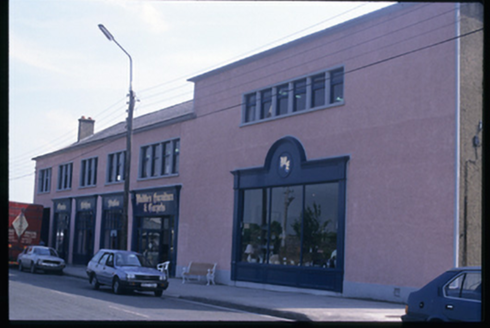 ballroom/dance hall/disco439 yd
Explorer Tom The Ballroom in Clonroad Beg was a dance hall before it became furniture shops, which feels like a tragic breakup story…
 Cusack ParkGAA ground · 479 yd
Explorer Tom Cusack Park puts Clare hurling in the heart of Ennis, where a strike can set off a roar before the sliotar has decided…
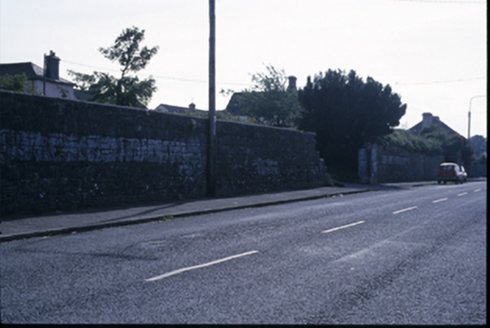 Old BarracksGates/railings/walls · 857 yd
Explorer Tom Old Barracks in Clonroad Beg, County Clare is just walls and bastions from the 1880s. It’s got pistol loops that…
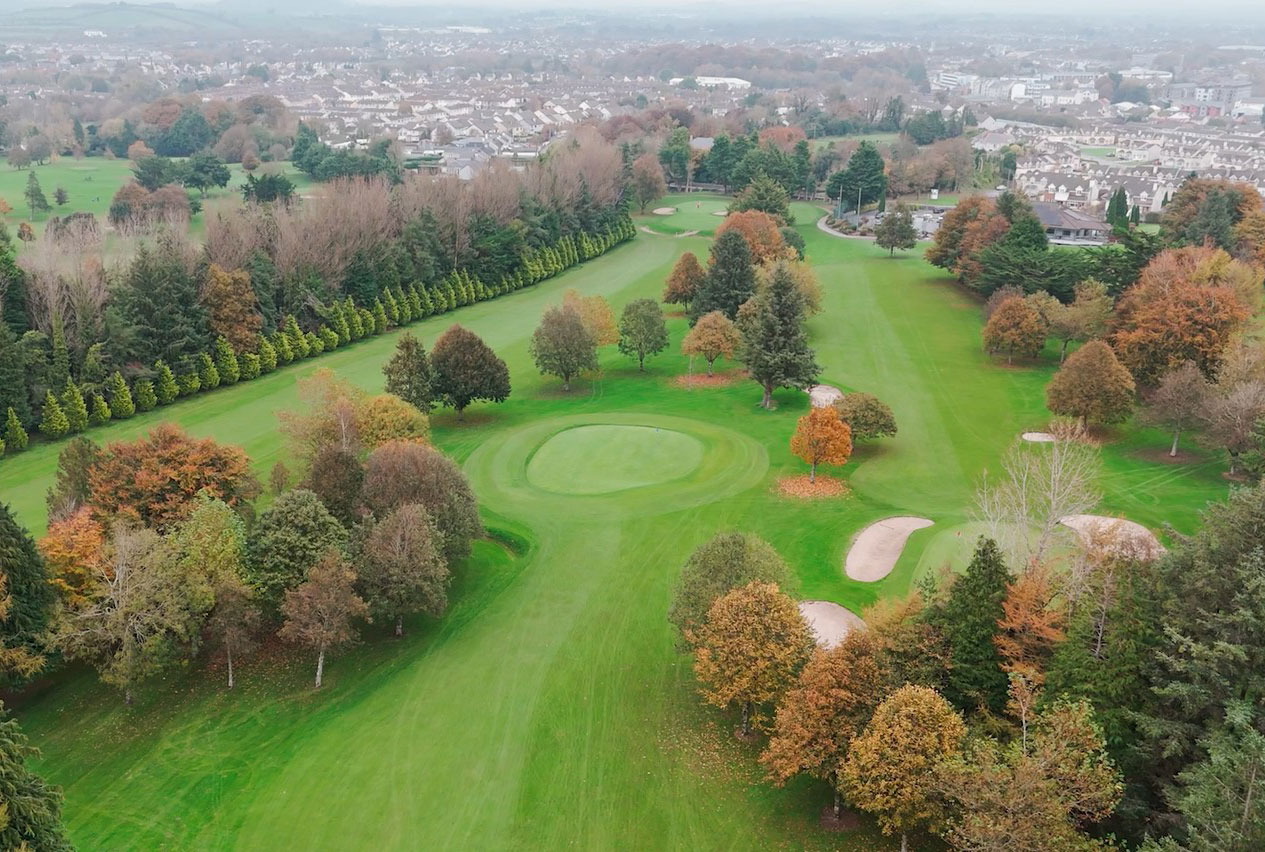 Ennis Golf ClubGolf course · 1120 yd
More historic places in County Clare · All of County Clare

What do you know about this place?Tap to add a comment or ask a question