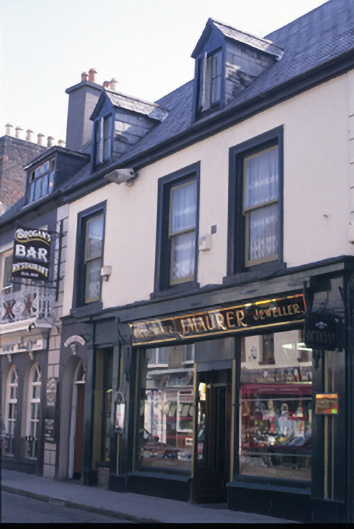
What is recorded here
Formerly a five-bay two-storey house with dormer attic, built c. 1775, now divided. Facade remodelled in late nineteenth century and early twentieth century shopfront added to ground floor. Pitched slate roof with rendered chimneystack, dormer windows, and having three possibly diagonally placed stone pots dating to seventeenth century. Rendered walls with quoins to corner, chamfered to head level. Roughcast rendered walls to gable. Deep cut stone eaves course to rear. Mid nineteenth century casement windows to dormers. Timber sliding sash windows set in moulded render architraves to first floor. Shopfront comprising glass fascia with gilded channelled lettering, wide panelled pilasters with moulded capitals, fixed windows and recessed engraved glass door.
This does not grant access. Most recorded buildings are privately owned; view them only from public ground unless the owner allows entry.
Places near here
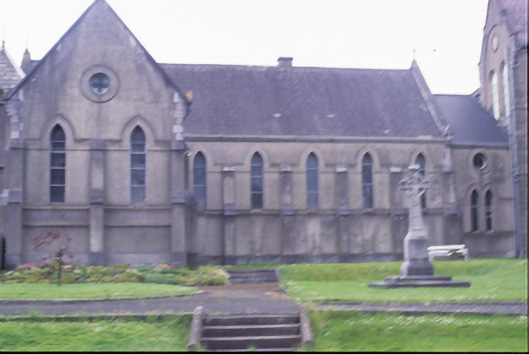 Convent of the Sisters of Charitychurch/chapel · 71 yd
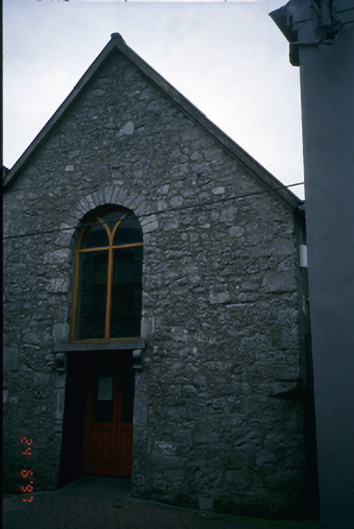 church/chapelchurch/chapel · 97 yd
 O'Connell ColumnMonument · 114 yd
 Clare MuseumMuseum · 114 yd
 CastleCastle, tower house · 126 yd
 Post Office FieldNature reserve · 327 yd
 Ennis AbbeyMuseum · 331 yd
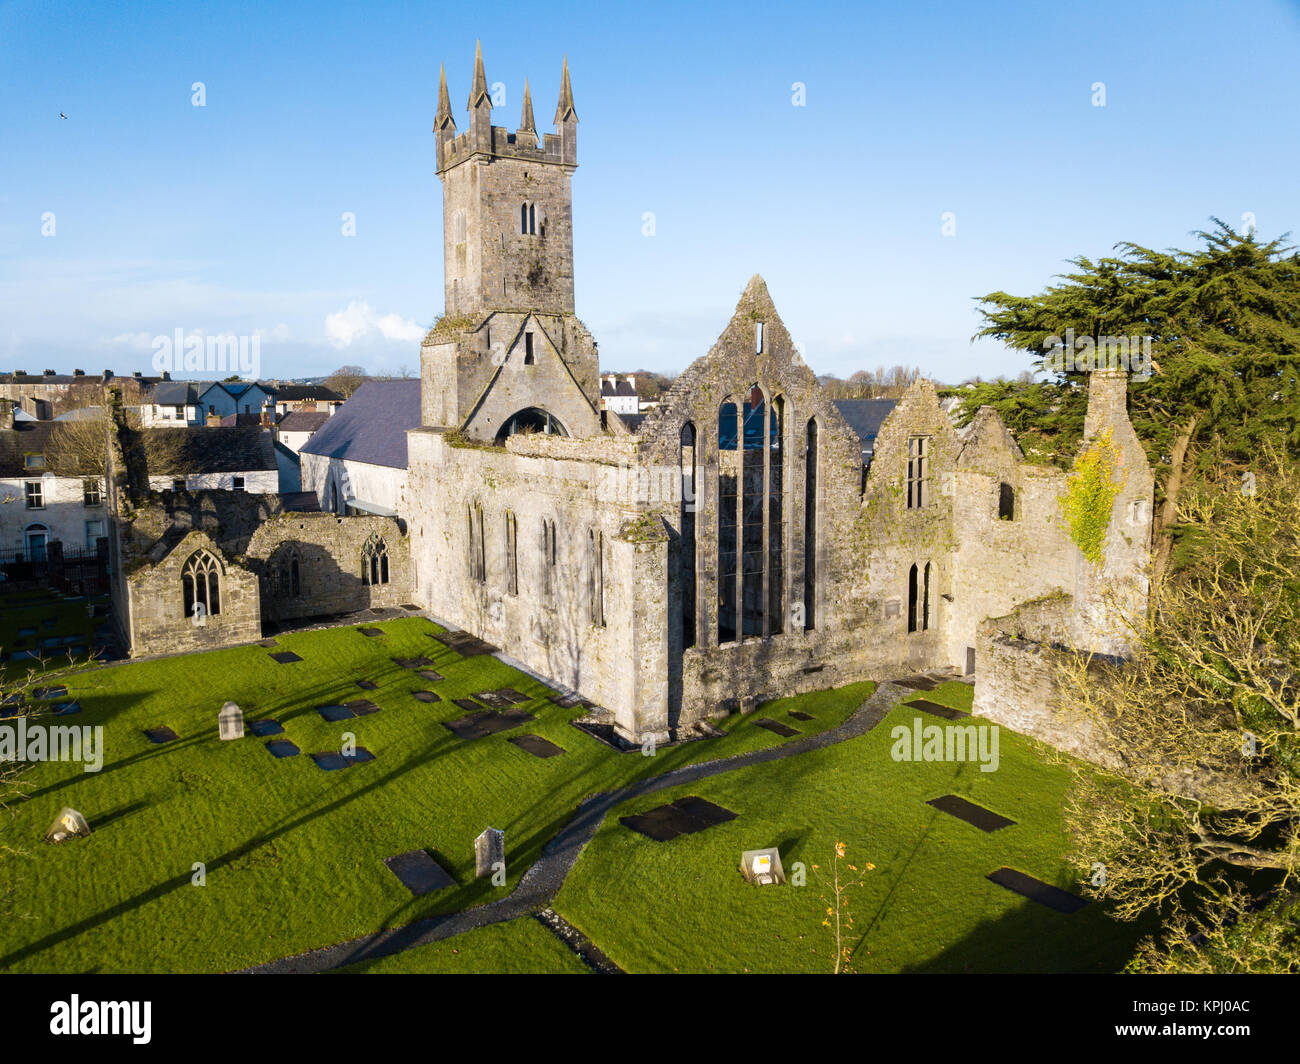 IndicatedFairy fort / stone ringfort · 1757 yd
 Rockmount WoodWood · 2.0 mi
 Alice and Gwendoline CaveMuseum · 2.1 mi
 G.A.A. Commemorative StoneMemorial · 2.1 mi
 Irish Famine MemorialMemorial · 2.1 mi
Other information
Photo: National Inventory of Architectural Heritage · Website use allowed for educational or private purposes with source credit