
What is recorded here
End-of-terrace two-bay two-storey house with half-dormer attic, c.1750, on a square plan with shopfront to ground floor. Occupied, 1901; 1911. Disused, 1997. Restored, 2011-2. Replacement pitched artificial slate roof with ridge tiles, rendered coping to gable (east) with grouped diagonal chimney stacks to apex on rubble stone base having paired stringcourses, and cast-iron rainwater goods on rendered eaves with cast-iron downpipes. Rendered, ruled and lined battered wall to front (north) elevation with rusticated rendered piers to ends supporting rendered band to eaves; repointed rubble stone battered walls (remainder) originally lime rendered with rough hewn rubble stone flush quoins to corners. Timber shopfront to ground floor on an extended symmetrical plan centred on replacement timber boarded half-door. Square-headed window openings (first floor) with shallow sills, and rendered "bas-relief" surrounds framing six-over-six timber sash windows. Square-headed window openings (remainder) with shallow sills, and rough hewn rubble stone lintels framing replacement timber casement windows having square glazing bars replacing six-over-six or three-over-six (half-dormer attic) timber sash windows having part exposed sash boxes. Street fronted with concrete brick cobbled footpath to front.
This does not grant access. Most recorded buildings are privately owned; view them only from public ground unless the owner allows entry.
Places near here
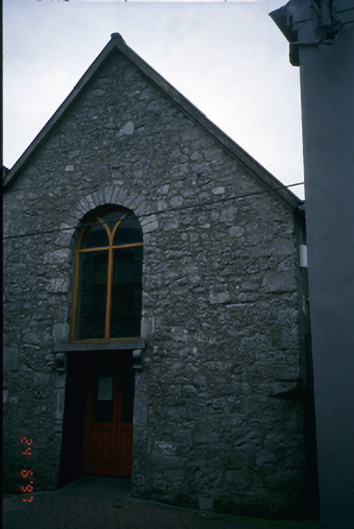 church/chapelchurch/chapel · 42 yd
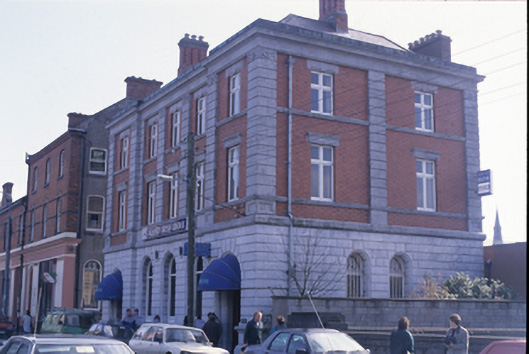 Allied Irish Bankbank/financial institution · 81 yd
 O'Connell ColumnMonument · 128 yd
 Clare MuseumMuseum · 185 yd
 Post Office FieldNature reserve · 203 yd
 CastleCastle, tower house · 208 yd
 Ennis AbbeyMuseum · 325 yd
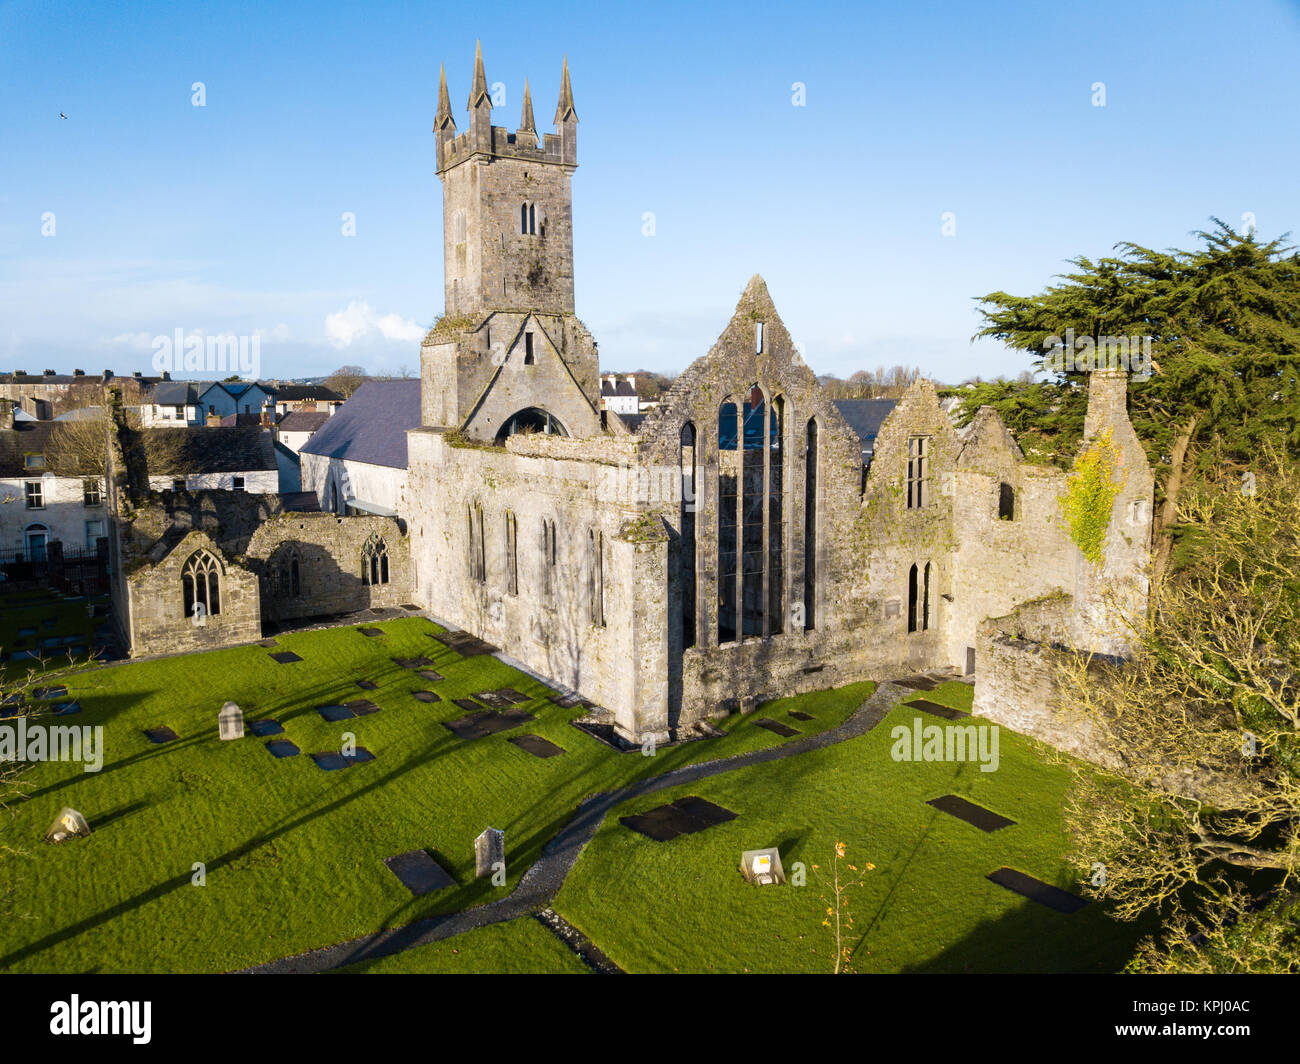 IndicatedFairy fort / stone ringfort · 1683 yd
 Rockmount WoodWood · 2.0 mi
 Alice and Gwendoline CaveMuseum · 2.1 mi
 G.A.A. Commemorative StoneMemorial · 2.1 mi
 Irish Famine MemorialMemorial · 2.1 mi
Other information
Photo: Joseph Mischyshyn · Creative Commons Attribution-ShareAlike 2.0