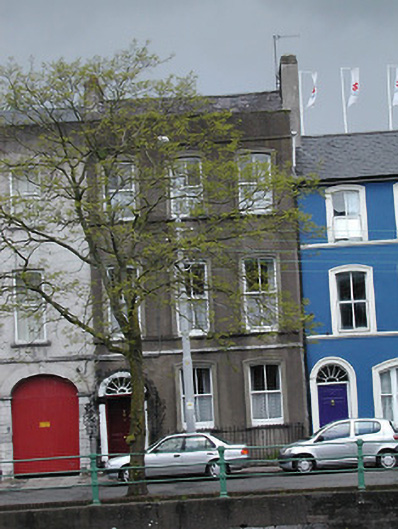
What is recorded here
Terraced double-pile three-bay three-storey house, built c. 1820. Pitched slate roof with rendered chimneystacks and rendered parapet. Rendered walls having ashlar limestone string course between ground and first floors. Moulded render surrounds to openings and platbands at sill levels, added c. 1860. Segmental-arched window openings having timber sliding sash windows. Round-headed door opening, with engaged Ionic columns flanking recessed timber panelled door, having decorative fanlight and archivolt above. Cast-iron railings set on limestone plinths to site. Decorative wrought-iron arch with lamp bracket to front door. Retaining interior fittings.
This house forms part of a notable terrace with the adjoining buildings to the east and west. Built in the early nineteenth century, this building is an interesting addition to this terrace. The building is enhanced by the retention of significant features and materials, such as the timber sliding sash windows, slate roof, fine doorcase, interior fittings and the elaborate wrought-iron lamp bracket arch.
This does not grant access. Most recorded buildings are privately owned; view them only from public ground unless the owner allows entry.
Places near here
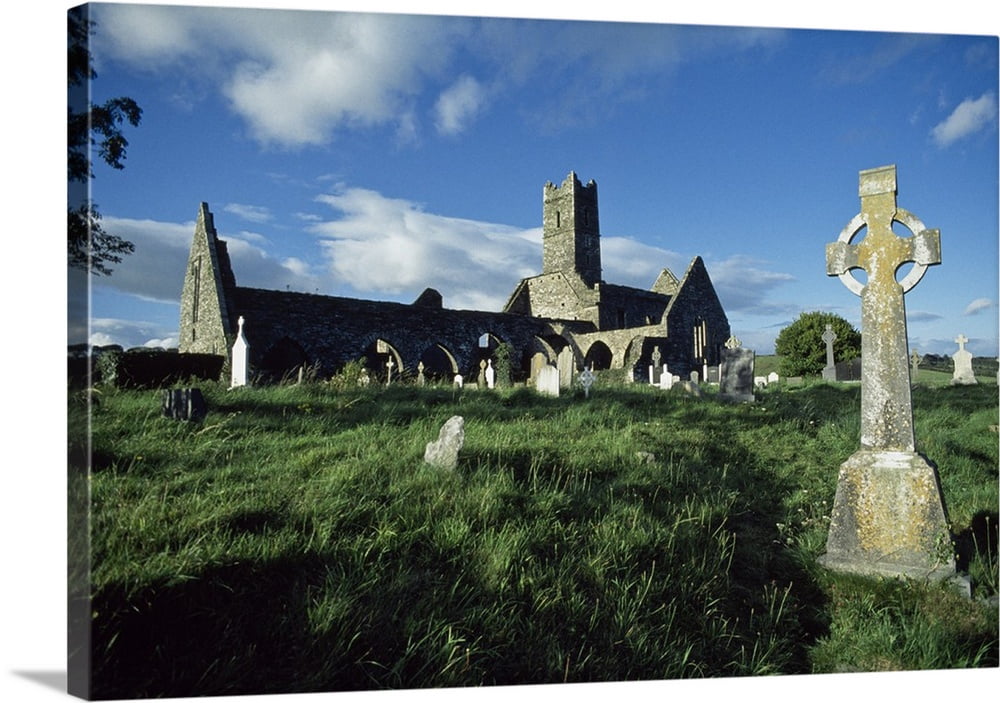 Franciscan Abbey (Site of)Religious house, Franciscan friars · 80 yd
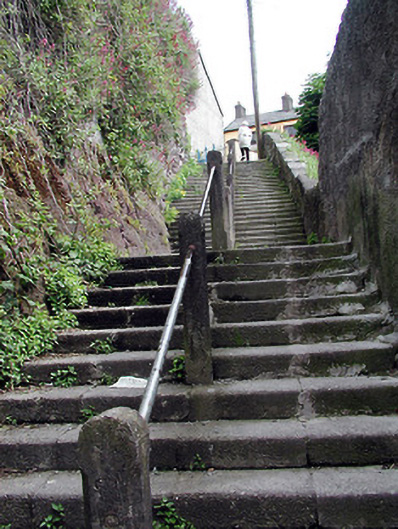 stepssteps · 94 yd
 Phena's Storehouse · 118 yd
 Holy well in Cork CityHoly well · 185 yd
 CastleCastle, tower house · 200 yd
 Saint Peter'sHeritage attraction · 288 yd
 Lavitts QuayMemorial · 660 yd
 street name plaquestreet name plaque · 124 yd
 Electrical Engineering Services Ltd.school · 125 yd
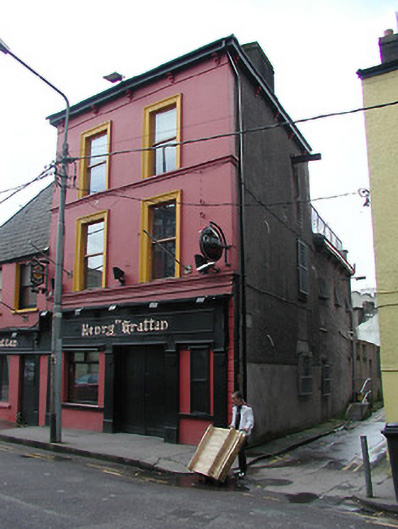 The Henry Grattanhouse · 129 yd
 O' Mainninhouse · 145 yd
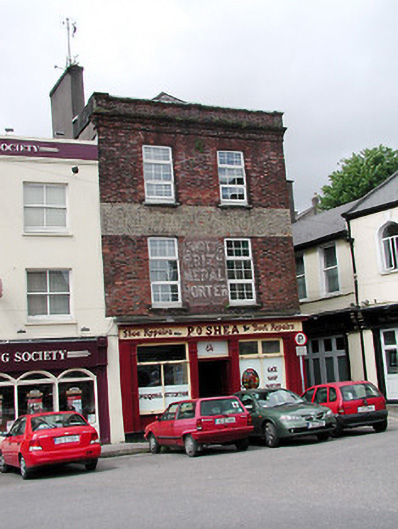 P. O'Sheahouse · 147 yd
Other information
Photo: National Inventory of Architectural Heritage · Website use allowed for educational or private purposes with source credit