DDiscover AloneMapAbout

House in Newtowncunningham

House
House in Newtowncunningham
Photo: National Inventory of Architectural Heritage · Report the wrong picture

What is recorded here

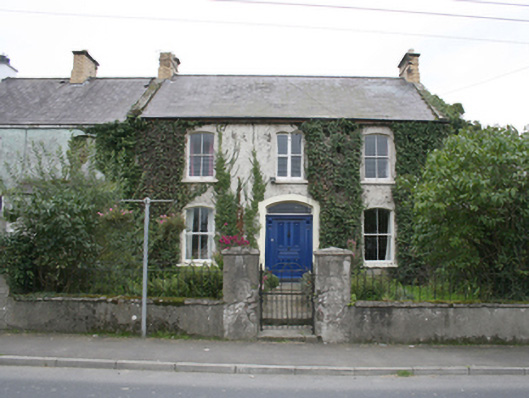
Attached end-of-terrace three-bay two-storey house, built c. 1905, having single-bay single-storey addition to the west gable end. One of a group of three buildings with the buildings adjoining to the east. Pitched natural slate roof having raised cement rendered coping and yellow brick chimneystacks to the gable ends…

Read the whole record
Attached end-of-terrace three-bay two-storey house, built c. 1905, having single-bay single-storey addition to the west gable end. One of a group of three buildings with the buildings adjoining to the east. Pitched natural slate roof having raised cement rendered coping and yellow brick chimneystacks to the gable ends (east and west) with clay pots over, and grey clayware ridge tiles. Roughcast rendered walls, largely covered in ivy to front elevation (north). Segmental-headed window openings with smooth rendered reveals, and with two-over-two pane horned timber sliding sash windows; pair of segmental-headed window openings to front elevation at first floor level having smooth rendered reveals, painted sills, one-over-over pane timber sliding sash windows, and with central moulded timber mullion. Square-headed window opening to centre of the rear elevation (south) having one-over-one pane timber sliding sash window with margin glazing bars. Central segmental-headed door opening to front elevation having lugged smooth rendered surround and reveals, timber panelled door with raised and fielded panels, flanking fielded timber pilasters with timber console brackets supporting timber cornice over, and with plan overlight. Set back from road in own grounds to the west end of Newtowncunningham with small enclosed garden to the front (north) and enclosed yard to the rear (south). Rendered boundary walls to road-frontage to the north having hooped wrought-iron railings over. Pedestrian gateway to the north comprising a pair of rendered gate piers (on square-plan) having pyramidal coping over, and with hooped wrought-iron gate. Derelict two-bay two-storey house attached to the east having projecting single-storey addition to the west end of the front elevation (north), pitched natural slate roof, roughcast rendered walls, blocked segmental-headed window openings, square-headed doorway with timber panelled door, and with segmental-headed carriage-arch to the east end.
This attractive, well-maintained and well-proportioned house, dating to the very start of the twentieth-century, retains its original form and character. Its visual expression and integrity is enhanced by the retention of all salient fabric including natural slate roof, timber panelled door with fielded panels, and timber sliding sash windows. The attractive and well-detailed doorway with timber pilasters and console brackets, and the paired window openings over with delicately carved central timber mullion, provides a strong central focus and helps to give this building a strong presence in the streetscape to the west end of Newtowncunningham. This building is the best surviving example along a terrace of three buildings, its neighbour to the east now derelict and its neighbour to the extreme east now altered. This building is an integral element of the built heritage of the local area. The simple but attractive boundary walls with hooped wrought-iron railings over, and the simple gateway with hooped wrought-iron gate, add to the setting and context and complete this appealing composition.

From the Buildings of Ireland (National Inventory of Architectural Heritage) record 40824010

This does not grant access. Most recorded buildings are privately owned; view them only from public ground unless the owner allows entry.

What do you know about this place?Tap to add a comment or ask a question

What you write will be public.

Places near here

Photo credits
  • Kenneth Allen, Geograph · CC BY-SA 2.0
  • National Inventory of Architectural Heritage
  • Joe Boland / North West News Pix, via Donegal Daily, www.donegaldaily.com
  • Kenneth Allen, Geograph · Creative Commons Attribution-ShareAlike 2.0
  • Maker not stated on source page, www.pinterest.com
  • Maker not stated on source page, pl.pinterest.com
  • Maker not stated on source page, www.welovedonegal.com
  • M'Loughlin, Peter, Wikimedia Commons
  • Maker not stated on source page, en.wikipedia.org
  • Maker not stated on source page, www.kinopoisk.ru
Coyles barPub · 41 yd

Explorer Tom Coyles bar in County Donegal is probably hiding a secret stash of old pints behind the tap. I bet they serve a stout…
Newtowncunningham Presbyterian ChurchChurch/chapel · 86 yd

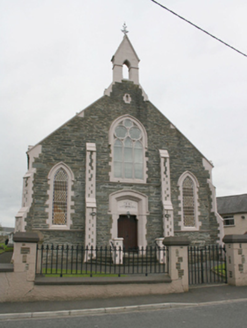
Explorer Tom Newtowncunningham Presbyterian Church is the kind of place that brings its own dramatic lighting to any party. It’s got…
farm house, outbuilding240 yd

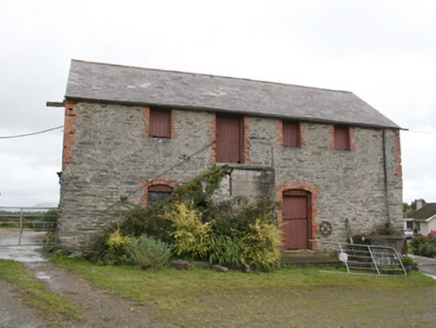
Explorer Tom Farm house, Outbuilding in Moylemoss has a door that refuses to be on the ground floor! Built around 1860, you have to…

Páirc Cholm Cille, Naomh Colmcille GAA, NewtowncunninghamGAA ground · 472 ydrailway station725 yd

Explorer Tom Railway station in Moyle is still waiting for the hero who saved it back in '83, but he probably took a left turn and…

All Saints Catholic ChurchChurch/chapel · 845 yd

Explorer Tom All Saints Catholic Church in Colehill had a fake royal visit where the Queen was actually just a very confident auntie…

Standing stone in NewtowncunninghamStanding stone · 967 yd

Explorer Tom Standing stone in Newtowncunningham is a solid 1.63m high, wedged between boulders and slabs that look like they were…

Holy well in KillyverryHoly well · 1.1 mi

Explorer Tom Holy well in Killyverry appears in a school folklore account that links St Mary's well to a belief about sprain cures.…

CastleCastle, motte · 1.3 mi

Explorer Tom Castle is a sub-rectangular natural mound, deliberately chopped up by a western fosse to look like something more…

O'Doherty's CastleRuins · 1.8 mi

Explorer Tom O'Doherty's Castle near Burt is the one that can make a confident guide point towards Buncrana and get the wrong ruin…

Burt Church GraveyardGraveyard · 2.0 mi

Explorer Tom Burt Church Graveyard has a church whose eastern nine metres became the Fergusson family's burial plot, probably in the…

Maylin WoodOfficial walking route · 2.1 mi

Explorer Tom Maylin Wood is Donegal's reminder that a good outing does not need to occupy half a calendar. This small loop near…

More historic places in County Donegal · All of County Donegal

Add to this placeAdd a picture Add a detailed tip Add a story

Explore the map1,095,414 places to discover

Next place · or swipeCoyles bar