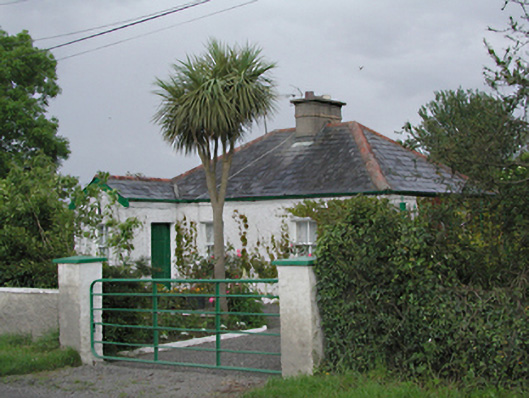
What is recorded here
Detached three-bay single-storey house, c.1860, with projecting gabled porch. Roughcast rendered walls. Timber sash windows. Timber panelled door. Hipped slate roof with central rendered brick chimney stack. Flat-roofed extension to the rere.
A simple, attractively proportioned house, retaining many original features, set within a domestic garden surrounded by open fields. Adds character to this approach to Newcastle village.
This does not grant access. Most recorded buildings are privately owned; view them only from public ground unless the owner allows entry.
Places near here
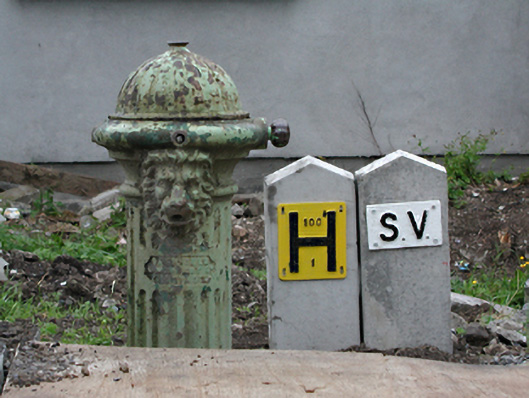 water pumpwater pump · 189 yd
 Enclosure in CornerparkEnclosure · 568 yd
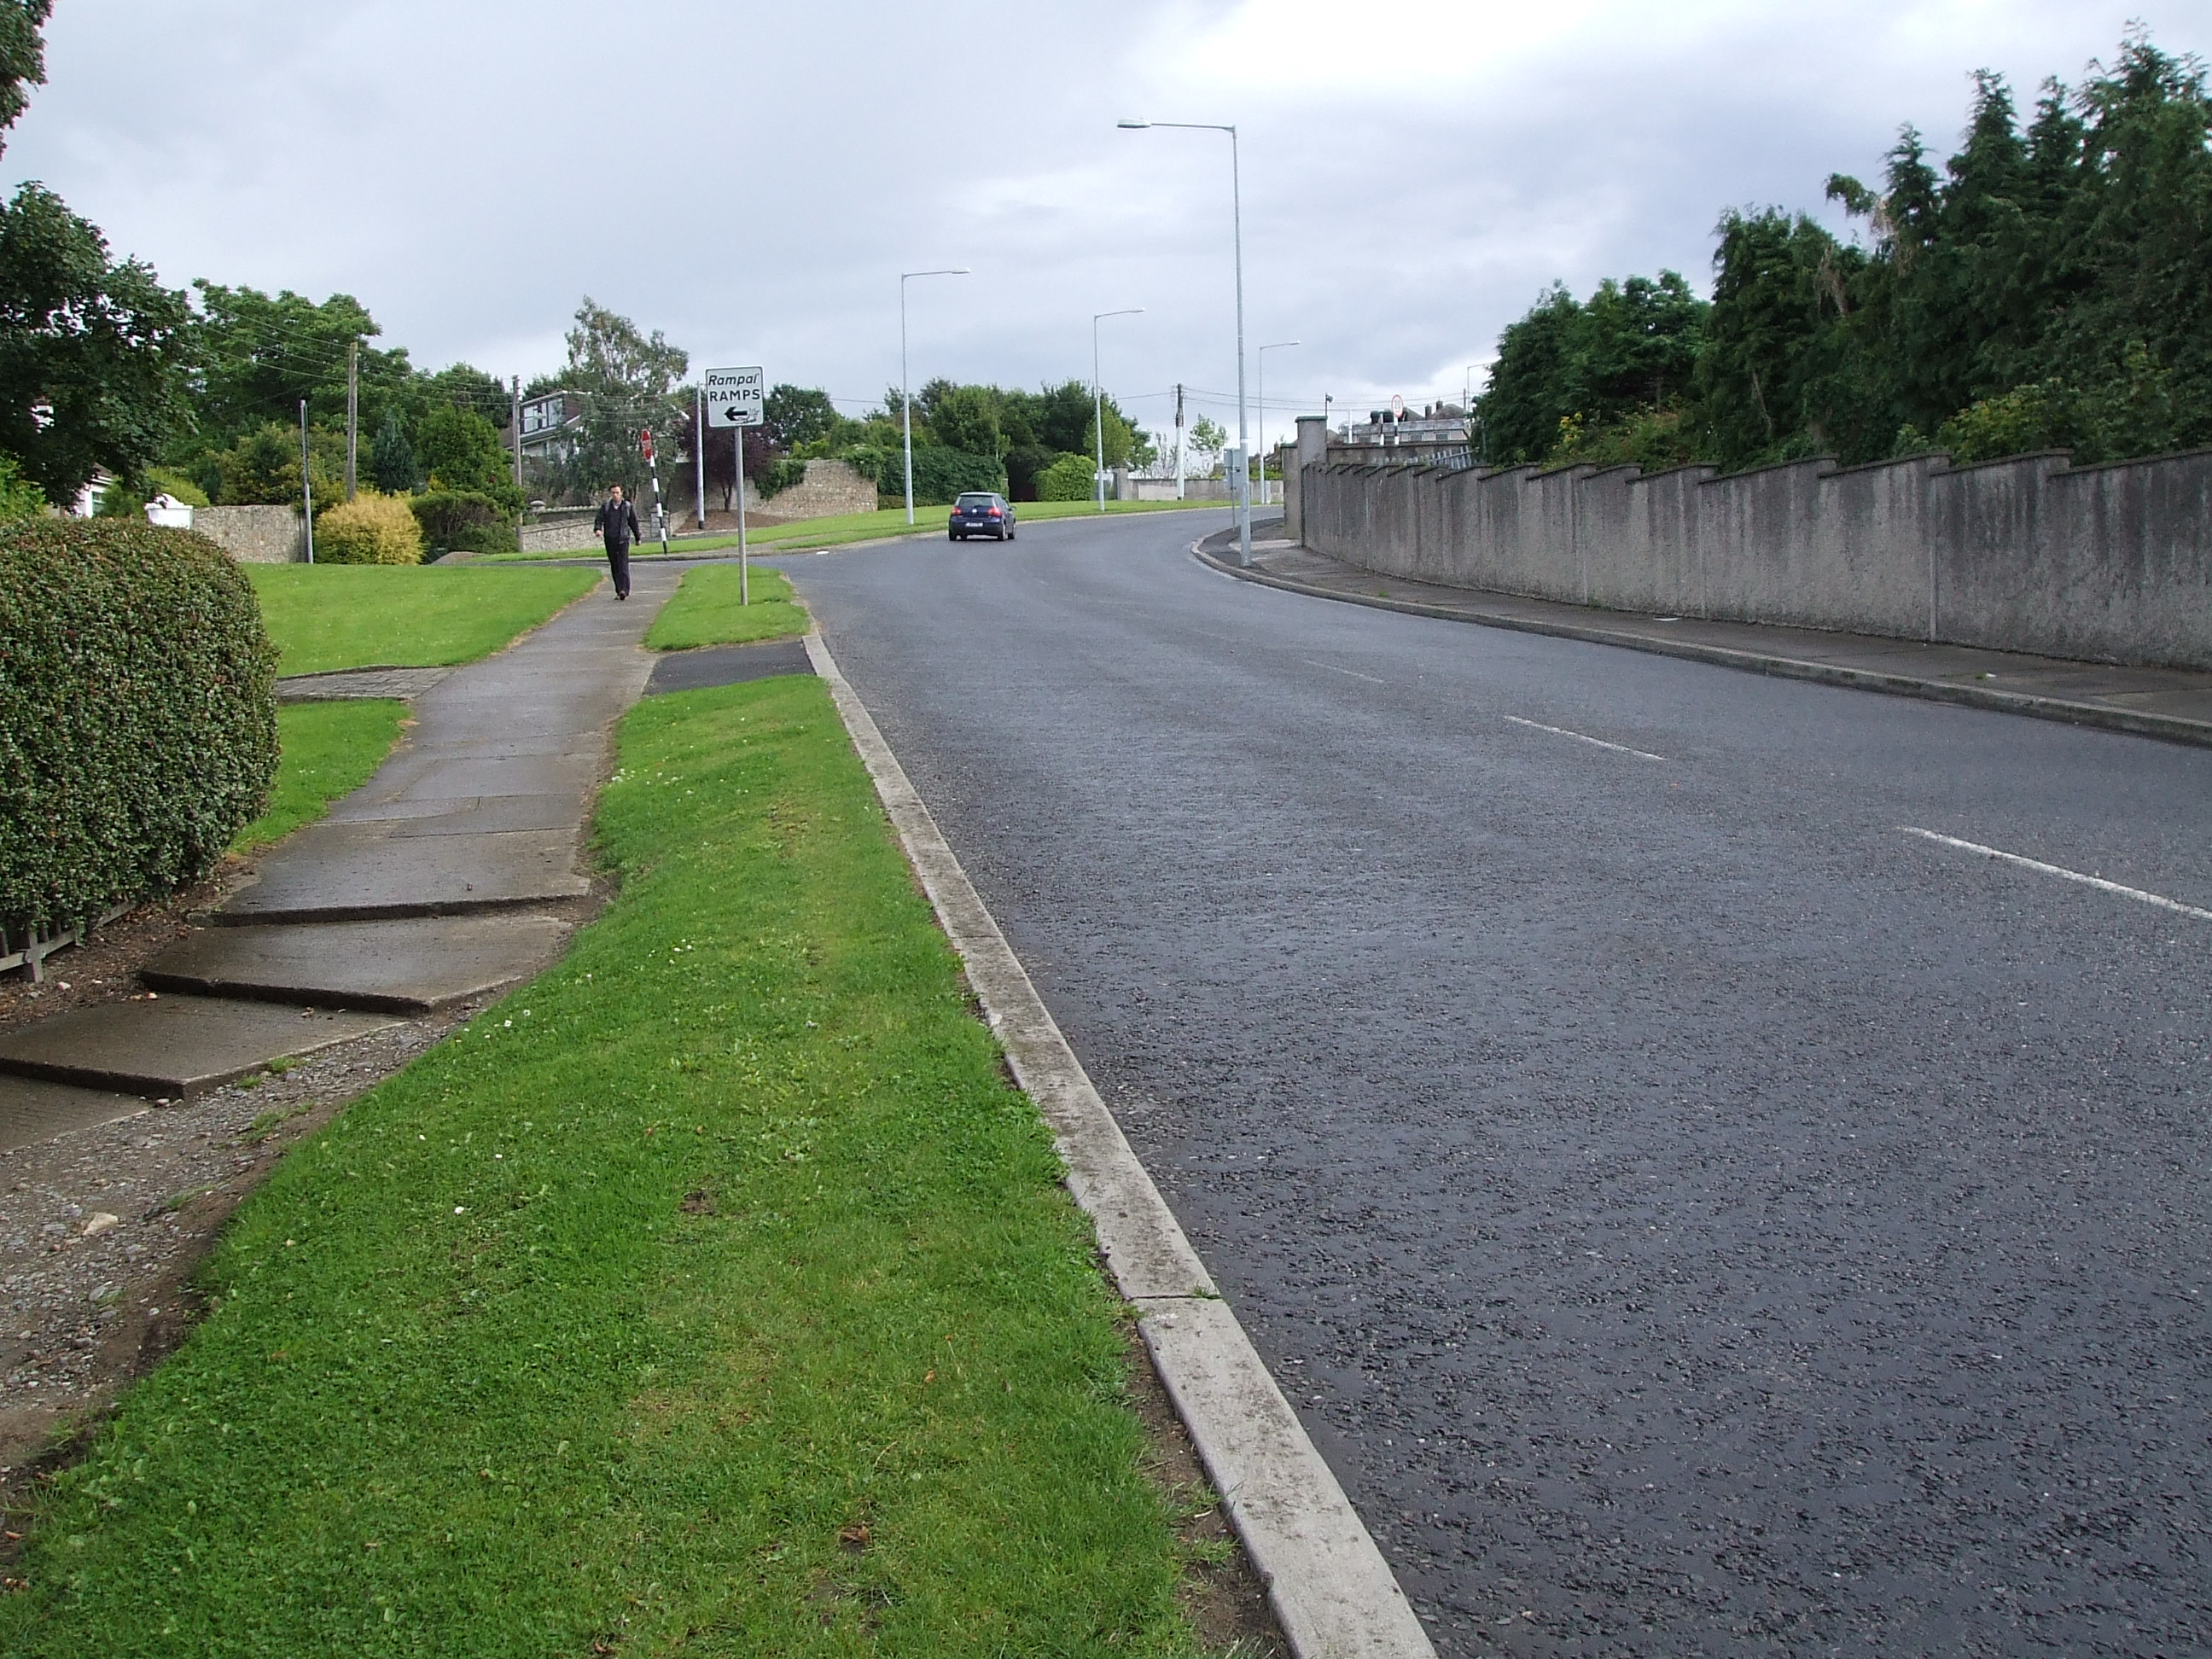 Ring-ditch in KeelogesRing-ditch · 732 yd
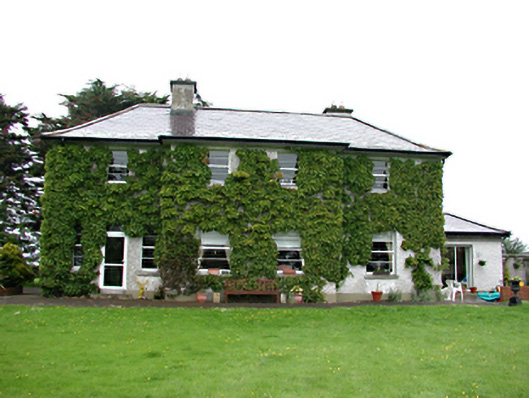 Reniskey Househouse · 828 yd
 Castle (site of)Castle, unclassified · 849 yd
 European YewEuropean Yew · 1205 yd
 Grand Canal WayWalking route · 1258 yd
 IndicatedCastle, motte · 1345 yd
 Saint Finian's WellSpring · 1.0 mi
 Athgoe HillMountain / peak · 1.6 mi
 Inniscara GalleryGallery · 2.1 mi
 Icehouse WoodWood · 2.2 mi
Other information
Photo: National Inventory of Architectural Heritage · Website use allowed for educational or private purposes with source credit