What is recorded here
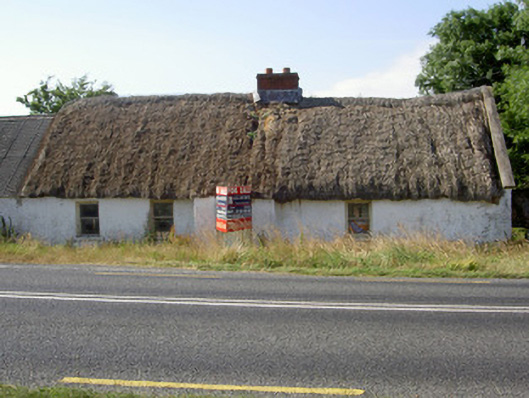
Detached four-bay single-storey thatched house, built c. 1760, currently unoccupied. Rectangular-plan, advanced entrance bay to south, outbuildings attached to east and west. Pitched thatched roof, red brick corbelled chimneystack, concrete verge coping to east gable. White-washed roughcast-rendered walling to south, white-washed stone to north. Square-headed window openings, painted stone sills, painted timber one-over-one sliding sash windows. Square-headed door opening, painted vertically-sheeted door. Ruined outbuilding to east, single-bay outbuilding to west, corrugated-iron roofs, white-washed stone walling, square-headed door openings, painted timber vertically-sheeted half-door and double doors. Corner-sited house, fronting directly onto road, overgrown site.
This thatched house is a fine example of the simple vernacular style of building developed in the Irish countryside. The exposed sash boxes to the windows are an interesting feature, indicating the earliness of the house. It forms an appealing addition to the roadside, standing as a memento of past building traditions.
This does not grant access. Most recorded buildings are privately owned; view them only from public ground unless the owner allows entry.
Places near here
 Holy well in Hammondstown (ardee By; Mosstown Par.)Holy well · 846 yd
 Church in Mosstown NorthChurch · 1191 yd
 Athclare Castlecastle/fortified house · 1630 yd
 Rathescar Lakeside WalkWood · 1727 yd
 CastleCastle, unclassified · 1.0 mi
 Holy well in KnockatoberHoly well · 1.1 mi
 IndicatedCastle, motte · 1.5 mi
 Monasterboice Round TowerHeritage attraction · 2.6 mi
 Muiredach's High CrossHeritage attraction · 2.6 mi
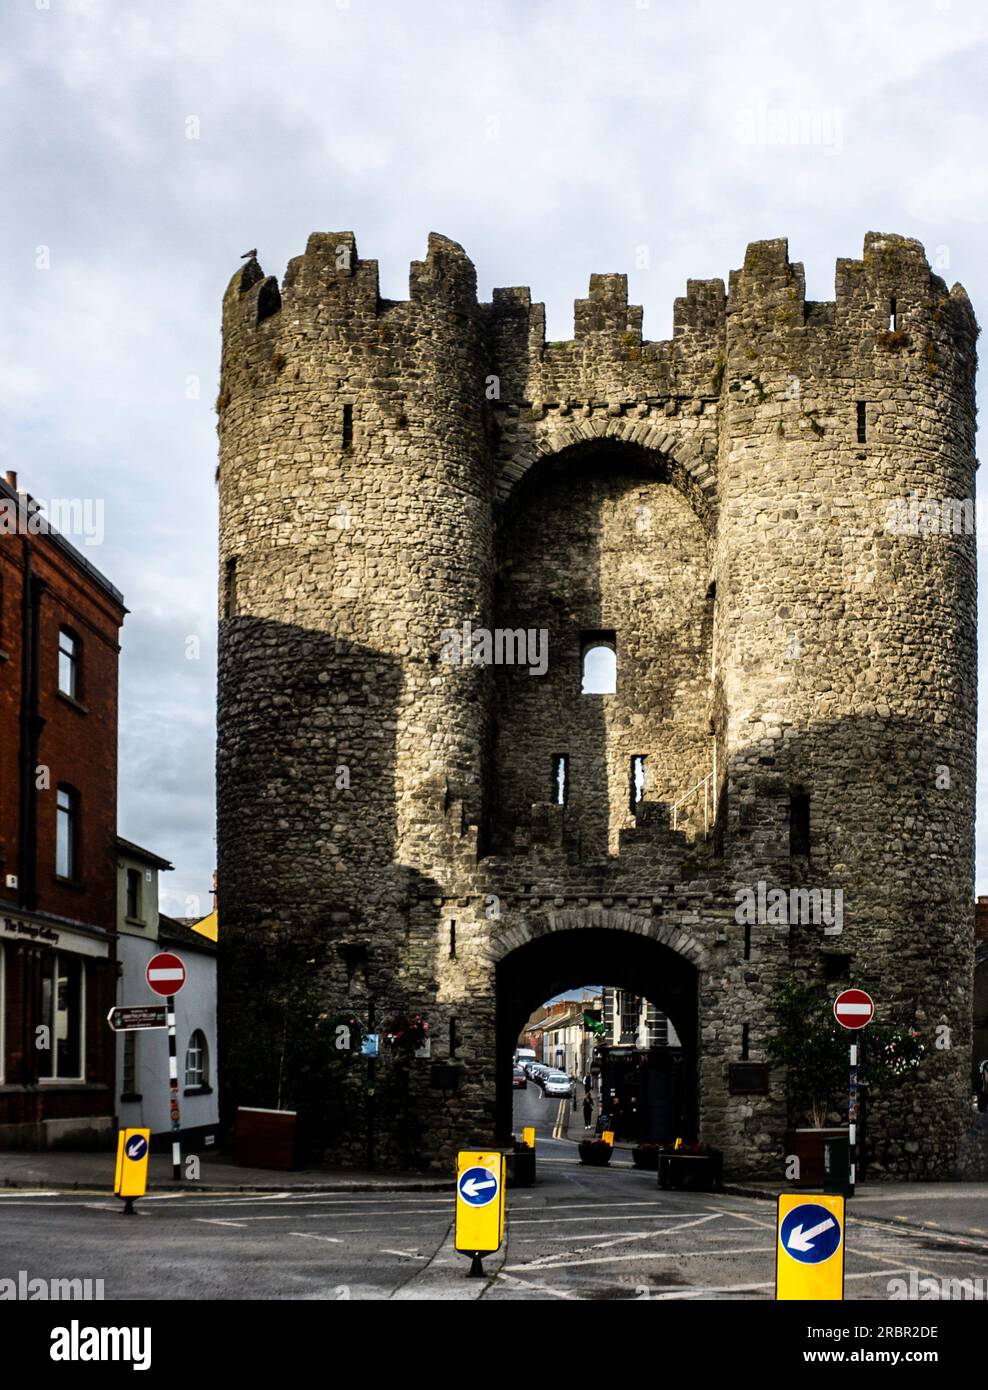 BarabonaMountain / peak · 2.8 mi
 Black HillMountain / peak · 3.0 mi
 Monterey CypressMonterey Cypress · 3.1 mi
Other information
Photo: National Inventory of Architectural Heritage · Website use allowed for educational or private purposes with source credit