
What is recorded here
Detached five-bay two-storey house, built c. 1810, with gabled porch to front (south-west ) elevation and abutting outbuilding to north elevation. Pitched slate roof, rendered chimneystacks and cast-iron rainwater goods. Roughcast rendered walls. Square-headed openings with mixed one-over-one and two-over-two pane timber sliding sash windows having painted sills. Square-headed opening with timber and glazed door set in porch. Abutting outbuilding having pitched corrugated-iron roof and rubble limestone walls. Square-profile rendered piers with flanking render side walls to front of site.
Although vernacular in design, this building displays elements of architectural detailing visible in its symmetrical façade. The house still retains its original form and many of its modest features such as the timber sash windows. Still in use as a farmhouse, it retains its original function.
This does not grant access. Most recorded buildings are privately owned; view them only from public ground unless the owner allows entry.
Places near here
 bridgebridge · 232 yd
 Ballynanure Grave YardBurial ground · 418 yd
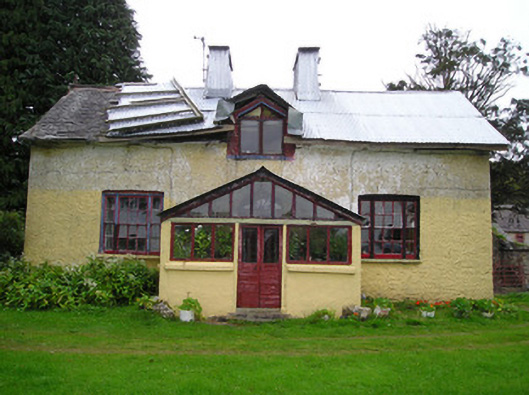 Glenstal Farmfarmyard complex, house · 1168 yd
 Wedge tomb in GarranbaneWedge tomb · 1.6 mi
 Sliev Felim WayVisitor information · 1.6 mi
 IndicatedCastle, unclassified · 1.8 mi
 Slieve Felim WayWalking route · 2.0 mi
 CastleCastle, unclassified · 2.2 mi
 Graveyard in AbingtonGraveyard · 2.6 mi
 Slieve FelimMountain / peak · 3.0 mi
 Slieve Felim East TopMountain / peak · 3.8 mi
 St. Patrick's WellSpring · 8.3 mi
Other information
Photo: National Inventory of Architectural Heritage · Website use allowed for educational or private purposes with source credit