
What is recorded here
Detached three-bay two-storey house, built c. 1890, having advanced gable-fronted bay to the north-west end of the front elevation (north-east), central flat-roofed single-bay single-storey entrance porch to the front elevation, and with gablet to the south-east end of the front elevation. Now also in use as offices.…
Read the whole record
From the Buildings of Ireland (National Inventory of Architectural Heritage) record 40905450
Places near here
Picture notes
- National Inventory of Architectural Heritage
- Computer-made picture. It does not show this playground.
- Kenneth Allen, Geograph · CC BY-SA 2.0
- Sitomon, Wikimedia Commons · CC BY-SA 2.0
- Eeno11, Wikimedia Commons · CC BY-SA 3.0
- Kenneth Allen, Wikimedia Commons · CC BY-SA 2.0
- Richard Webb, Wikimedia Commons · CC BY-SA 2.0
- Computer-made picture. It does not show this garden.
 kiln784 yd
Explorer Tom The kiln in Grawky is built into sloping ground with red brick voussoirs on its openings, a rugged industrial relic from the mid-nineteenth century.
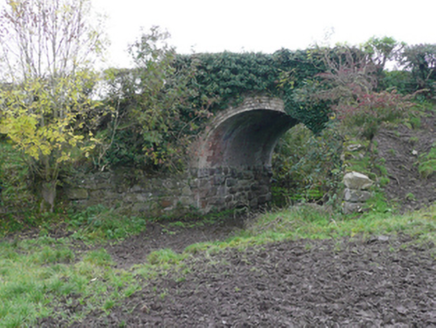 bridge1461 yd
Explorer Tom Bridge in Tullybogly has a brick arch that looks like it’s wearing a very fancy, red-brick scarf. I picture the stone piers below pretending they’re not jealous while the tarmac deck above just shrugs its shoulders.
 Children's playground2.0 miComputer-made picture. It does not show this playground.
Explorer Tom Since access is private here, I imagine this exclusive Children's playground in County Donegal has a very strict gate.
 Coyles barPub · 3.6 mi
Explorer Tom Coyles bar in County Donegal is probably hiding a secret stash of old pints behind the tap. I bet they serve a stout that tastes like it’s been marinating in peat for decades. Grab me a pint if you’re passing through!
 European Yew3.8 mi
Explorer Tom Meet this ancient European Yew in Donegal, where permission might be the key to its mysterious charm.
 Rowan3.8 mi
Explorer Tom This Rowan tree in Donegal is a classic, possibly needing permission to admire its red berries up close.
 Rockfield Standing StoneStanding stone · 3.9 mi
Explorer Tom Rockfield Standing Stone is over two metres tall, but the picture says cows use it like a giant scratching post! I imagine them wiggling their noses against the rock to get a proper itch gone.
 Battlefield in Tully (kincraigy Ed),glenmaquin Lower,roosky (castleforward Ed)Battlefield · 4.1 mi
Explorer Tom Battlefield in Tully, Glenmaquin Lower, Roosky is a hidden gem, waiting for an explorer to uncover the tales of valor and struggle it holds within its borders.
 Battle of Binnion HillBattle · 4.4 mi
Explorer Tom After the 1557 Battle of Binnion Hill near Lifford, one captured horse stood out among the spoils: Shane O'Neill's horse, called 'The Son of the Eagle'. Even the horses had names fit for a clan chronicle.
 Mongorry HillMountain / peak · 4.6 mi
Explorer Tom Ah, Mongorry Hill in County Donegal! The old maps say this is a proper mountain peak, so I'd bet it's the sort of spot that looks best when you're looking eastwards at the sunrise.
 Cutting Flower PatchGarden · 4.9 miComputer-made picture. It does not show this garden.
Explorer Tom Picture a secret nook in County Donegal where the only job is to admire whatever blooms next. I bet there's a daisy there that looks like it's winking at you, waiting for a gentle hand.
 The Clanree HotelHotel · 5.0 mi
Explorer Tom The Clanree Hotel sounds like a family reunion that went wrong. Check if there’s a sign saying 'No Nephews Allowed' just for giggles.
More historic places in County Donegal · All of County Donegal

What do you know about this place?Tap to add a comment or ask a question