
What is recorded here
Detached five-bay two-storey house, built c. 1780, now disused. Having lean-to and single-storey square-profile extensions to rear (west) elevation and central breakfront to front (east) elevation. Hipped slate roof with red brick chimneystacks, terracotta ridge tiles and cast-iron rainwater goods. Roughcast rendered walls, rubble stone visible in places. Round-headed recesses to ground level, south elevation, and square-headed niche having tooled limestone sill to first floor, central breakfront, east elevation. Square-headed openings with tooled limestone sills and six-over-six pane timber sliding sash windows. Three-over-six pane timber sliding sash windows to first floor, north and south elevations, two-over-two pane timber sliding sash windows having slate sills to first floor, west elevation. Round-headed opening to ground floor, west elevation, with timber framed window. Square-headed opening to west extension having timber framed window. Red brick voussoirs visible in places. Openings to either side of breakfront to east elevation blocked up, limestone sills visible. Square-headed opening to east elevation with red brick voussoirs and timber panelled door having decorative overlight. Square-headed opening to north elevation of lean-to, with timber battened door. Outbuildings to west and north of house, with rubble stone walls and mixed slate and corrugated-iron roofs. Outbuilding to north of house with segmental-arched and square-headed openings having stone voussoirs. Rubble stone boundary wall with limestone copings to east of house with pair of square-profile rendered piers having limestone caps, flanking single-leaf timber gate.
This house retains a number of interesting features, including its tooled limestone sills, timber sliding sash windows, and most notably its overlight which is unusual, decorative and adds artistic interest to the house. The symmetricality of the façade is typical of houses of its size and era. The symmetrical façade is heightened by the central breakfront, hipped roof and central chimneystack.
This does not grant access. Most recorded buildings are privately owned; view them only from public ground unless the owner allows entry.
Places near here
 schoolschool · 832 yd
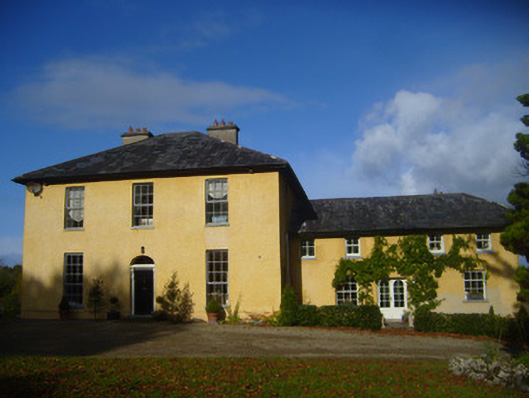 The Rectoryrectory/glebe/vicarage/curate's house · 937 yd
 Grave Yd.Graveyard · 943 yd
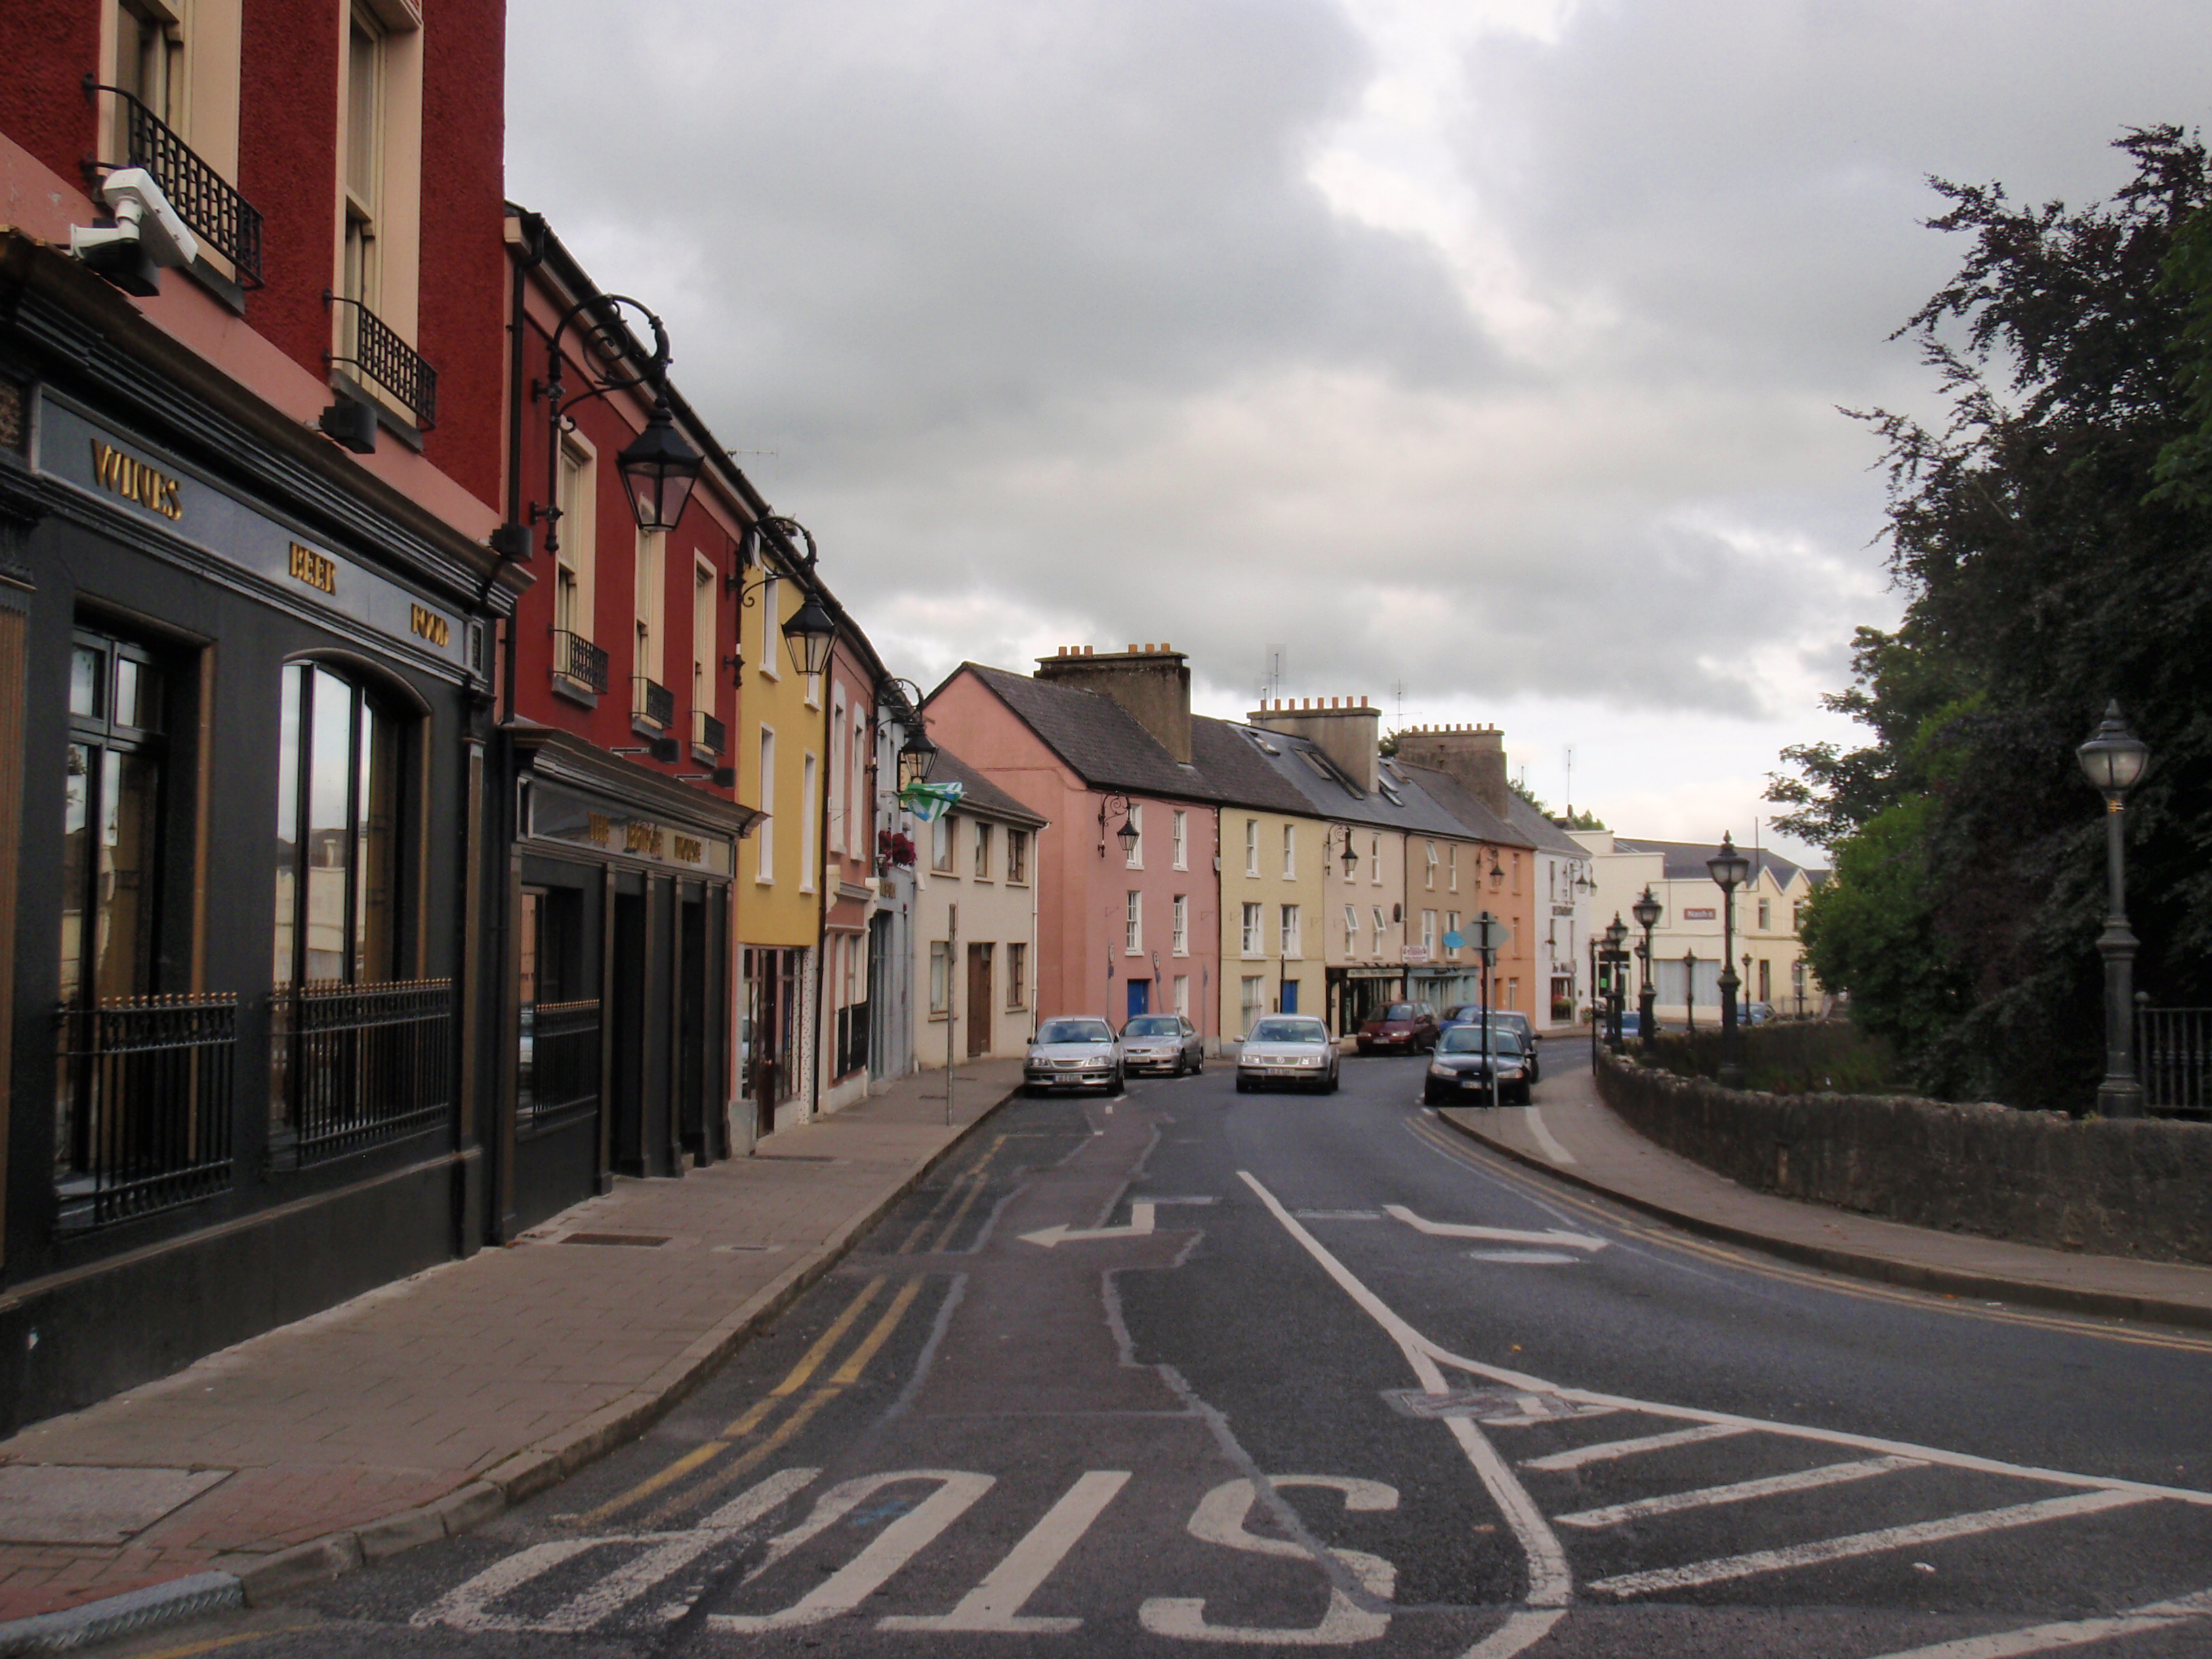 IndicatedFairy fort / earthen ringfort · 1432 yd
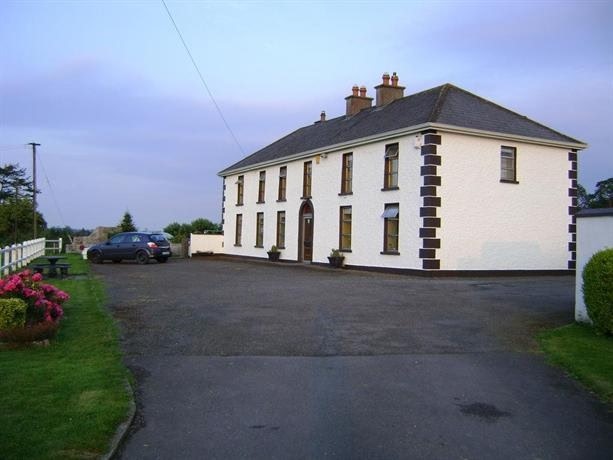 Bawn in Castletown (kenry By.)Bawn · 1442 yd
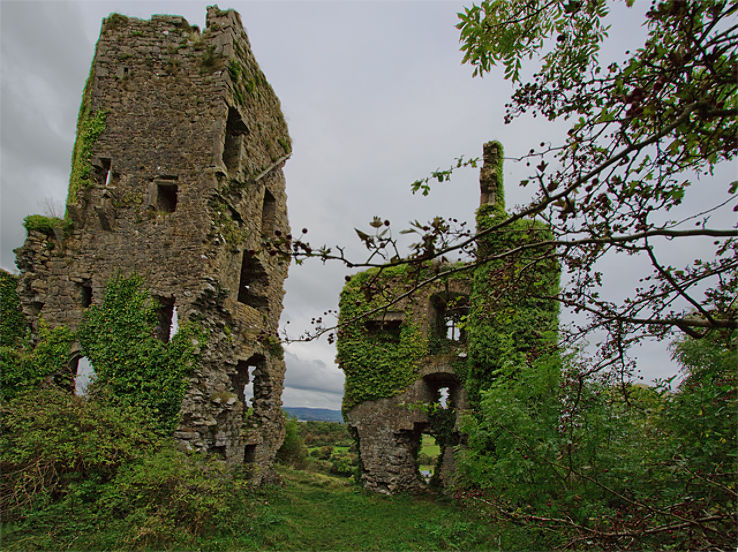 Carriganea CastleCastle · 1653 yd
 Sweet ChestnutSweet Chestnut · 2.2 mi
 Stonehall Visitor FarmHeritage attraction · 2.2 mi
 Ringmoylan PierVisitor information · 2.4 mi
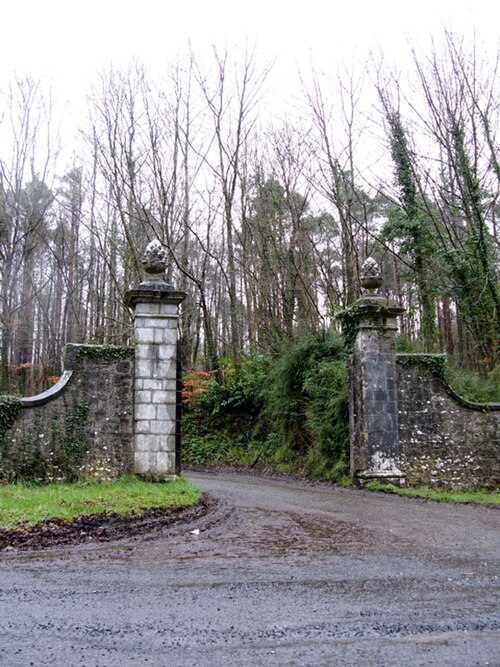 Curraghchase Forest ParkForest · 2.7 mi
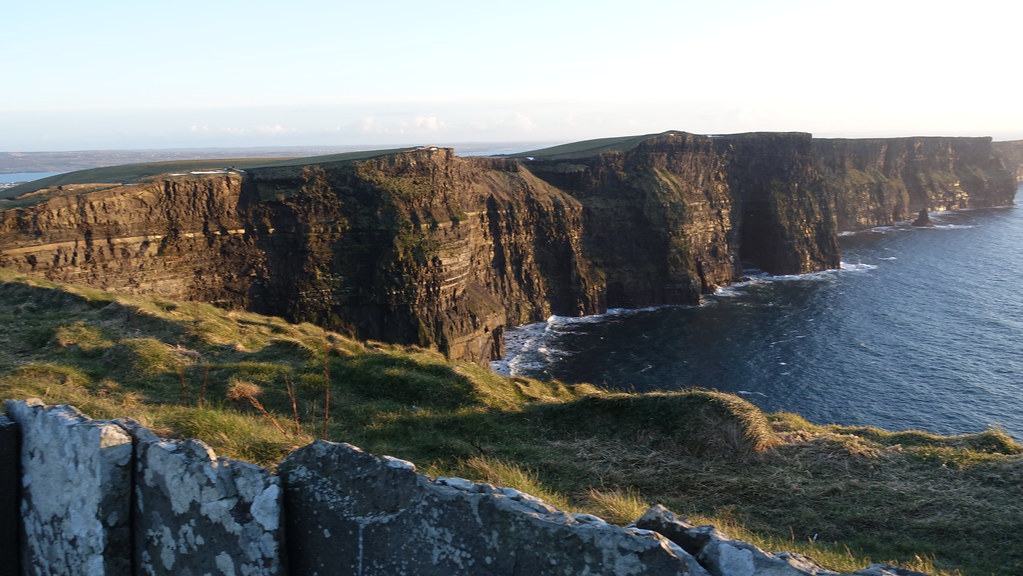 Conor's RockNamed rock · 3.3 mi
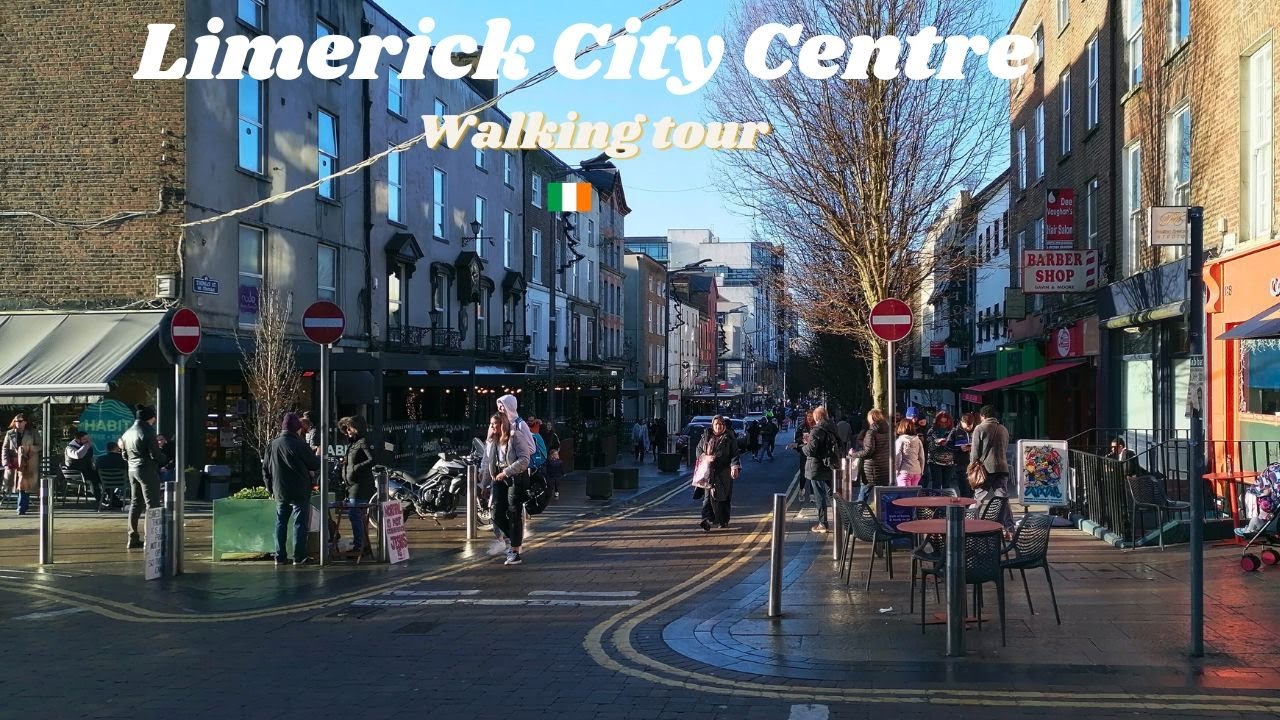 Mellon PointHeadland · 3.5 mi
Other information
Photo: National Inventory of Architectural Heritage · Website use allowed for educational or private purposes with source credit