
What is recorded here
School in Moig West has a blind window upstairs to keep the front perfectly symmetrical. A fine lesson before you even got through the door: if you’re short an answer, draw a convincing rectangle and hope whoever’s marking it stays out by the gate.
Detached three-bay two-storey former school house, built c. 1830, having two-bay two-storey gabled block to rear (west) elevation with lean-to to west. Hipped slate roof with terracotta ridge tiles, cast-iron rainwater goods and rendered chimneystacks. Pitched slate roof to rear block having rendered coping. Rendered walls with render plinth course. Rubble stone wall exposed to lean-to. Square-headed openings throughout with tooled limestone sills and two-over-two pane timber sliding sash windows. Central square-headed blind window opening to first floor, front elevation. Square-headed opening to front (east) elevation having gabled timber canopy above, windbreak and timber panelled door. Rubble stone boundary wall with pair of square-profile rubble stone piers flanking single-leaf metal gate.
This former school house, which is now in use as a house, has a highly symmetrical appearance, aided by its central chimneystack, hipped roof and central canopied doorway. The uniformity of its timber sliding sash windows enhances the symmetricality. It retains much of its original form, as well as fabric such as the limestone sills and the boundary walls to the front.
From the Buildings of Ireland (National Inventory of Architectural Heritage) record 21901112
This does not grant access. Most recorded buildings are privately owned; view them only from public ground unless the owner allows entry.
Places near here
Photo credits
- National Inventory of Architectural Heritage
- Miguel Angel Masegosa Martínez, Wikimedia Commons · CC BY 2.0
- Garry Dickinson, Wikimedia Commons · CC BY-SA 2.0
- Liam, Geograph · CC BY-SA 2.0
- Peter Gerken, Wikimedia Commons · CC BY-SA 2.0
- Joseph Mischyshyn, Geograph · CC BY-SA 2.0
- Joseph Mischyshyn, Geograph · Creative Commons Attribution-ShareAlike 2.0
Graveyard337 yd Castletown Church (Kilcornan)Church/chapel · 584 ydThe RectoryRectory/glebe/vicarage/curate's house · 653 ydSweet Chestnut1.9 miSweet Chestnut1.9 miRingmoylan PierVisitor information · 2.0 miShanpallas CastleCastle · 2.3 miCastle (in ruins)Castle, tower house · 2.3 miHorse RockNamed rock · 2.4 miCurraghchase Forest ParkForest · 3.1 miShannon Airport Aviation GalleryMuseum · 3.6 miGraveyard5.1 mi
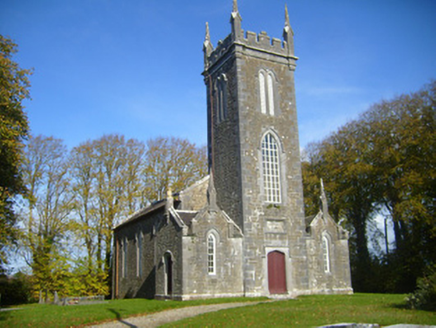 Castletown Church (Kilcornan)Church/chapel · 584 yd
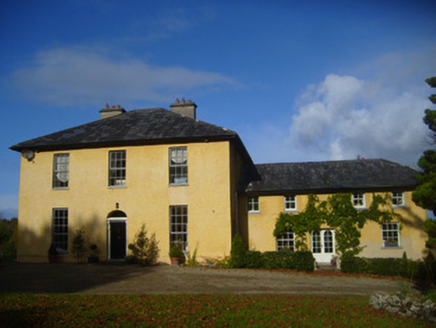 The RectoryRectory/glebe/vicarage/curate's house · 653 yd
 Sweet Chestnut1.9 miSweet Chestnut1.9 miRingmoylan PierVisitor information · 2.0 mi
_-_geograph.org.uk_-_6538081.jpg/250px-Castles_of_Munster,_Shanpallas,_Limerick_(1)_-_geograph.org.uk_-_6538081.jpg "Photo: Garry Dickinson, Wikimedia Commons · CC BY-SA 2.0") Shanpallas CastleCastle · 2.3 mi
Shanpallas CastleCastle · 2.3 mi Castle (in ruins)Castle, tower house · 2.3 miHorse RockNamed rock · 2.4 mi
 Curraghchase Forest ParkForest · 3.1 mi
 Shannon Airport Aviation GalleryMuseum · 3.6 mi
 Graveyard5.1 mi
More historic places in County Limerick · All of County Limerick
What do you know about this place?