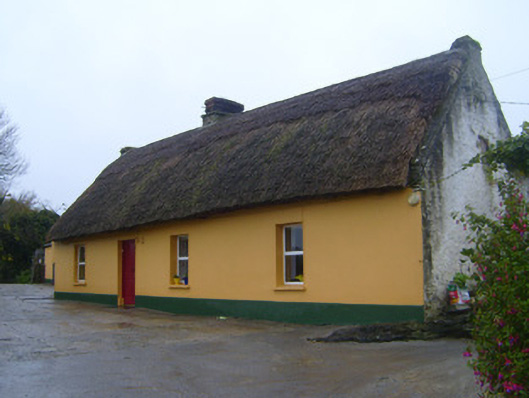
What is recorded here
Detached four-bay single-storey thatched house, built c. 1800, having gabled single-bay single-storey extension to rear (north) elevation. Pitched thatched roof with rendered and red brick chimneystacks. Pitched slate roof to extension. Rendered walls having render plinth course. Square-headed openings throughout having concrete sills, render surrounds and replacement uPVC windows. Square-headed opening to rear with half-glazed timber battened panel. Square-headed opening to front with render surround and double-leaf timber panelled door. Outbuildings adjoining west elevation.
This house is a notable representation of the vernacular tradition of architecture in Ireland. Thatched roofs are becoming increasingly rare across the country. This house retains much of its long, low original form in good condition.
This does not grant access. Most recorded buildings are privately owned; view them only from public ground unless the owner allows entry.
Places near here
 schoolschool · 259 yd
 Grave Yd.Graveyard · 534 yd
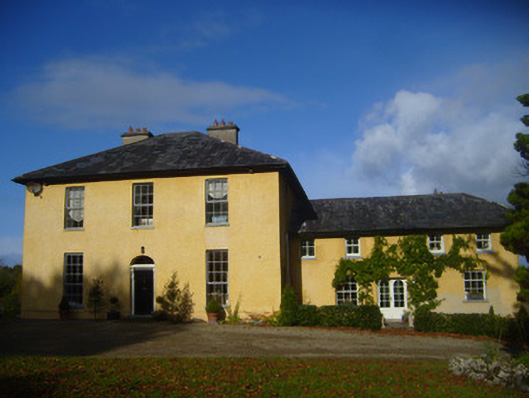 The Rectoryrectory/glebe/vicarage/curate's house · 763 yd
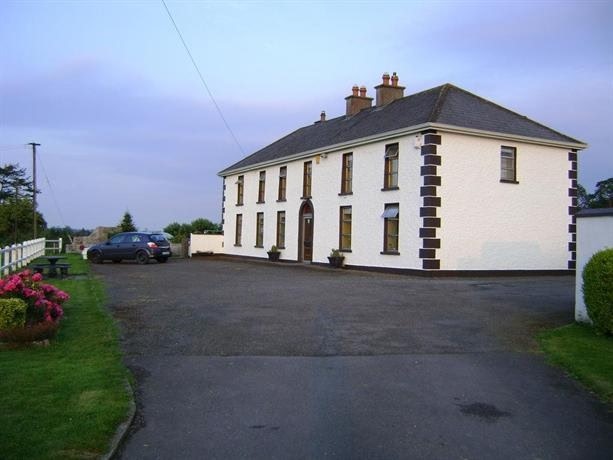 Bawn in Castletown (kenry By.)Bawn · 847 yd
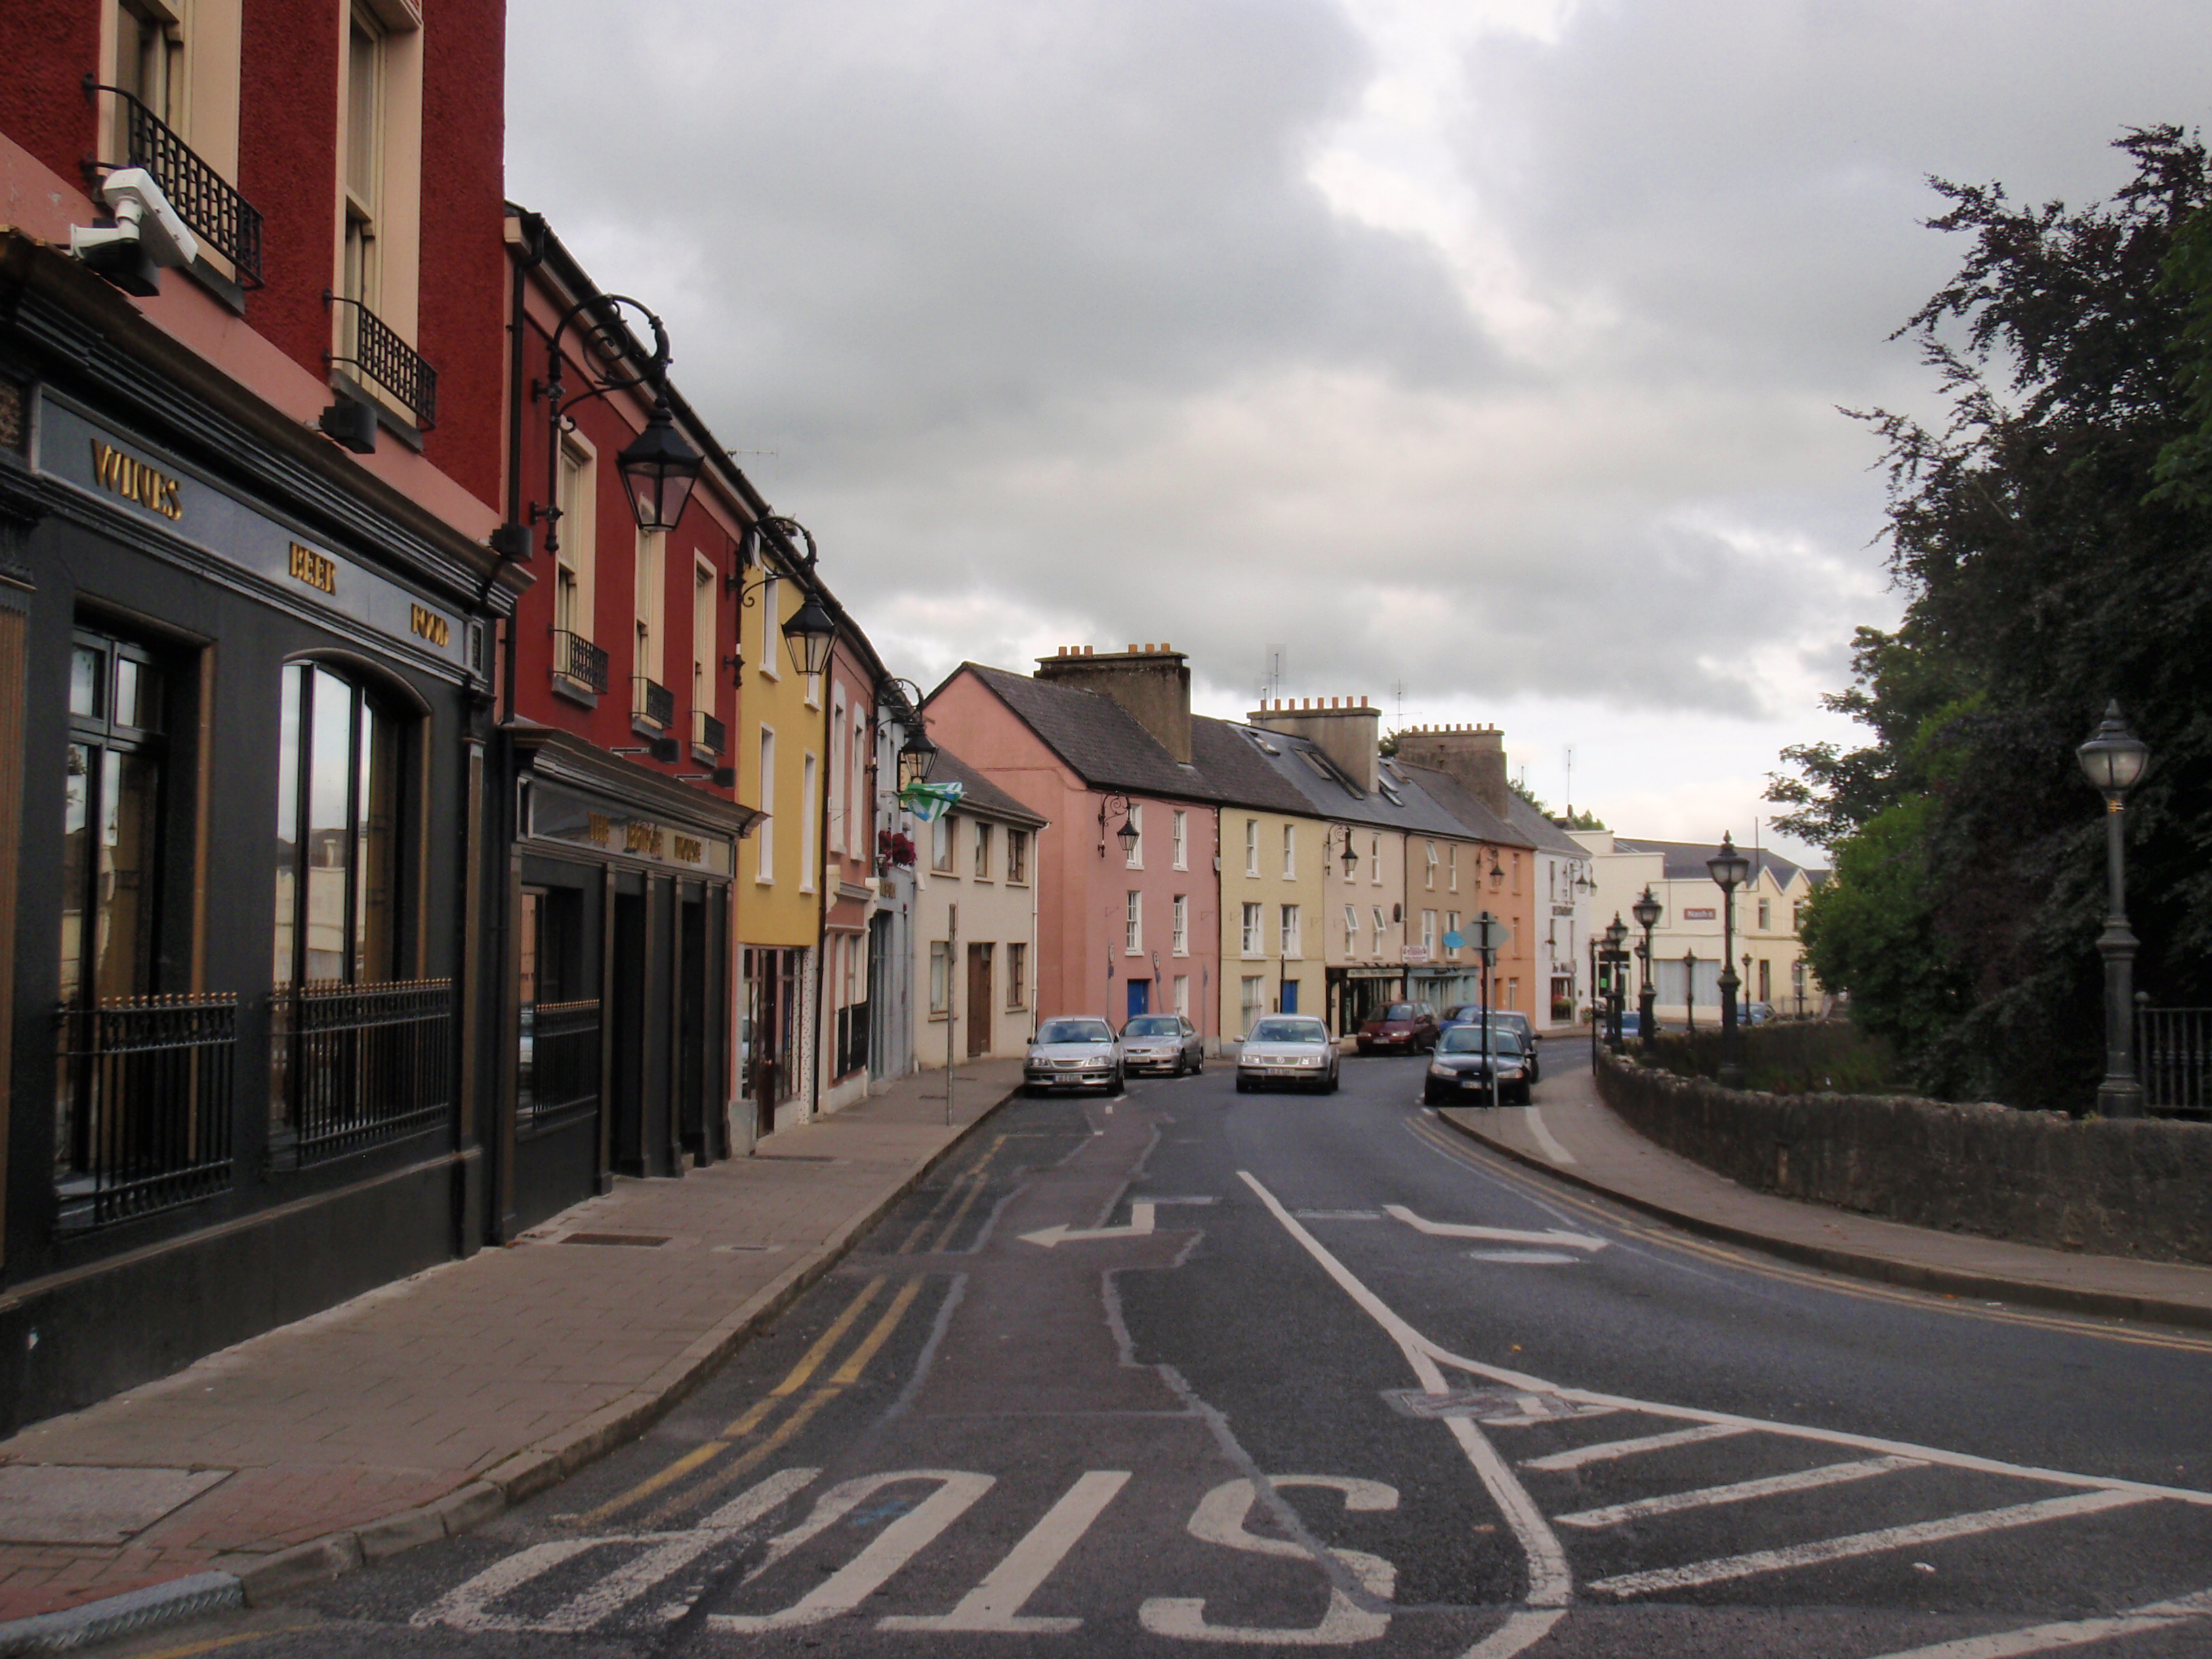 IndicatedFairy fort / earthen ringfort · 1246 yd
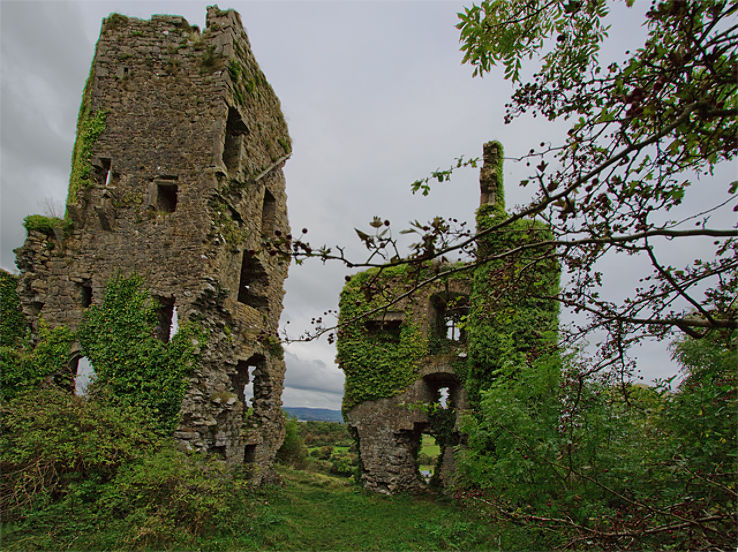 Carriganea CastleCastle · 1.1 mi
 Sweet ChestnutSweet Chestnut · 2.0 mi
 Ringmoylan PierVisitor information · 2.2 mi
 Stonehall Visitor FarmHeritage attraction · 2.6 mi
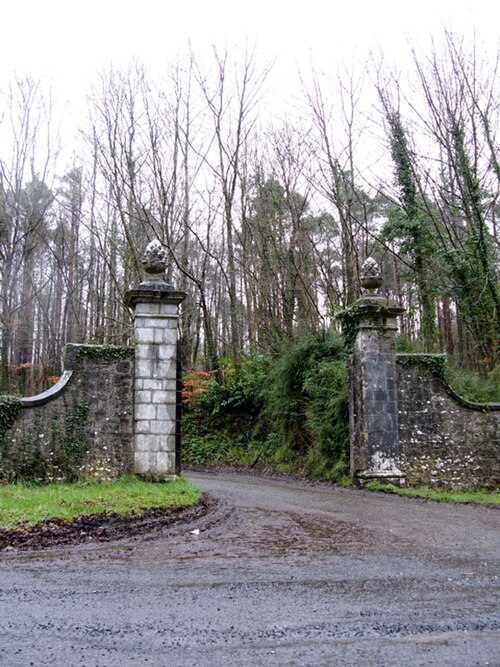 Curraghchase Forest ParkForest · 3.0 mi
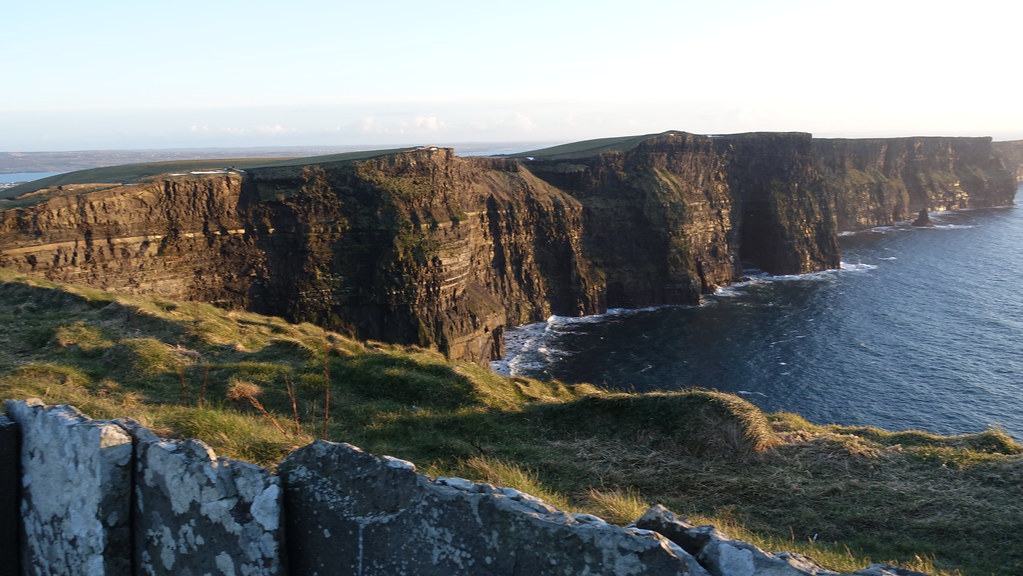 Conor's RockNamed rock · 3.0 mi
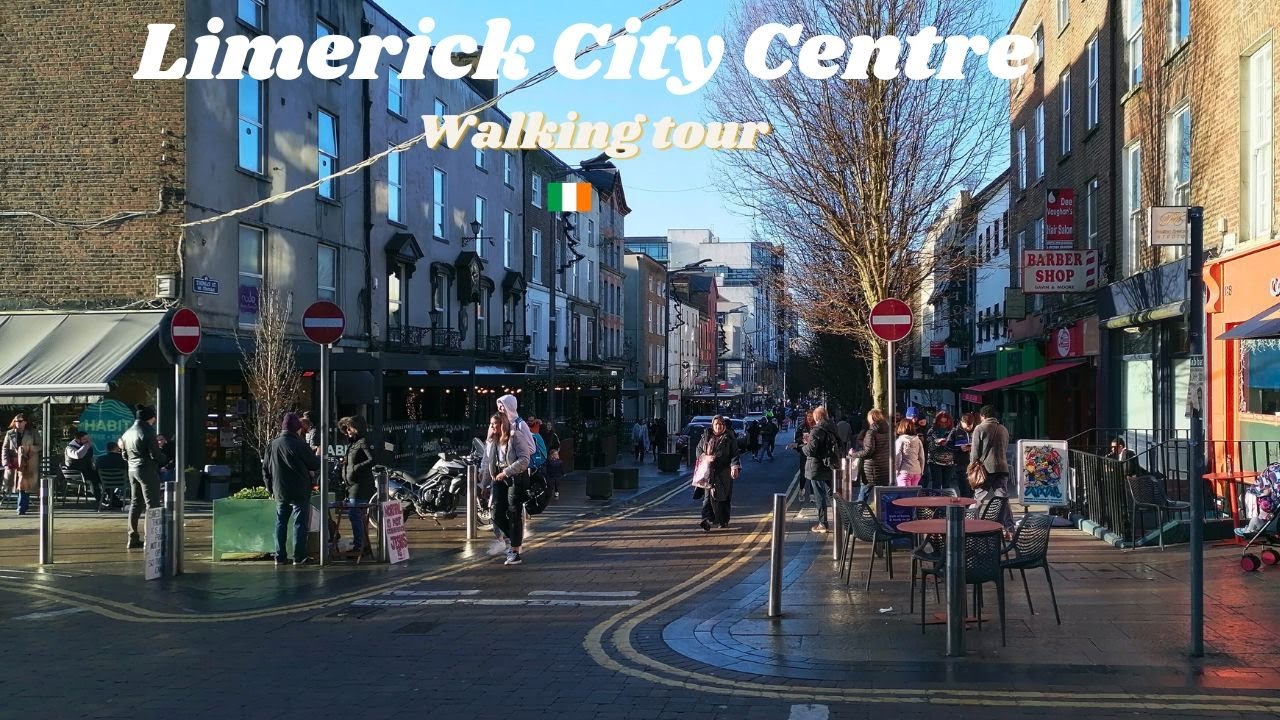 Mellon PointHeadland · 3.4 mi
Other information
Photo: National Inventory of Architectural Heritage · Website use allowed for educational or private purposes with source credit