What is recorded here
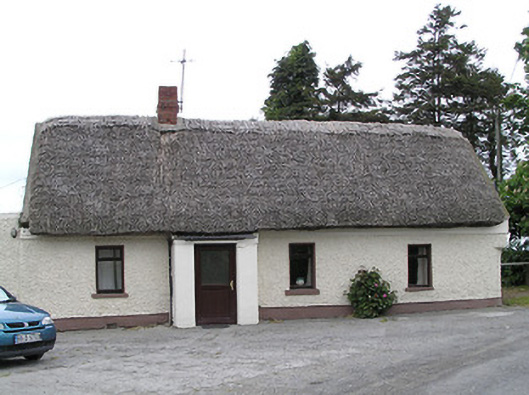
Detached four-bay single-storey with attic thatched house, built c. 1800, having windbreak to door and single-storey flat-roofed extension to north gable. Hipped reed thatched roof with red brick chimneystack. Flat slate roof to windbreak. Wet dashed walls with chamfered corner to south gable, rendered to rear and north gable. Square-headed openings with replacement windows and door. Timber sliding sash one-over-one pane windows to rear. Garden to front of house with rendered wall and cast-iron gate. Outbuilding to south with lean-to corrugated-iron roof and rendered walls.
This is an interesting example of a vernacular thatched house. Utilising traditional local materials, thatched structures were once commonly found all over Ireland but are now becoming increasingly rare. Although some of its features have been replaced, the irregular walls, the chamfered corner, and the extension in a lengthways fashion are all typical of its vernacular origin. Visible from the road, it is an interesting contributor to the architectural heritage in the Modeshil area.
This does not grant access. Most recorded buildings are privately owned; view them only from public ground unless the owner allows entry.
Places near here
 Modeshil Church (in ruins)Church · 529 yd
 Modeshil Castle (in ruins)Castle · 559 yd
 Crannlaght TreeRitual site, holy tree/bush · 1224 yd
 IndicatedEnclosure · 1548 yd
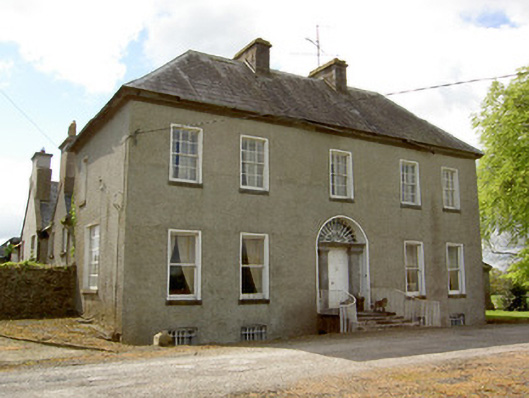 Harleypark Housecountry house · 1.6 mi
 Pedunculate OakPedunculate Oak · 1.6 mi
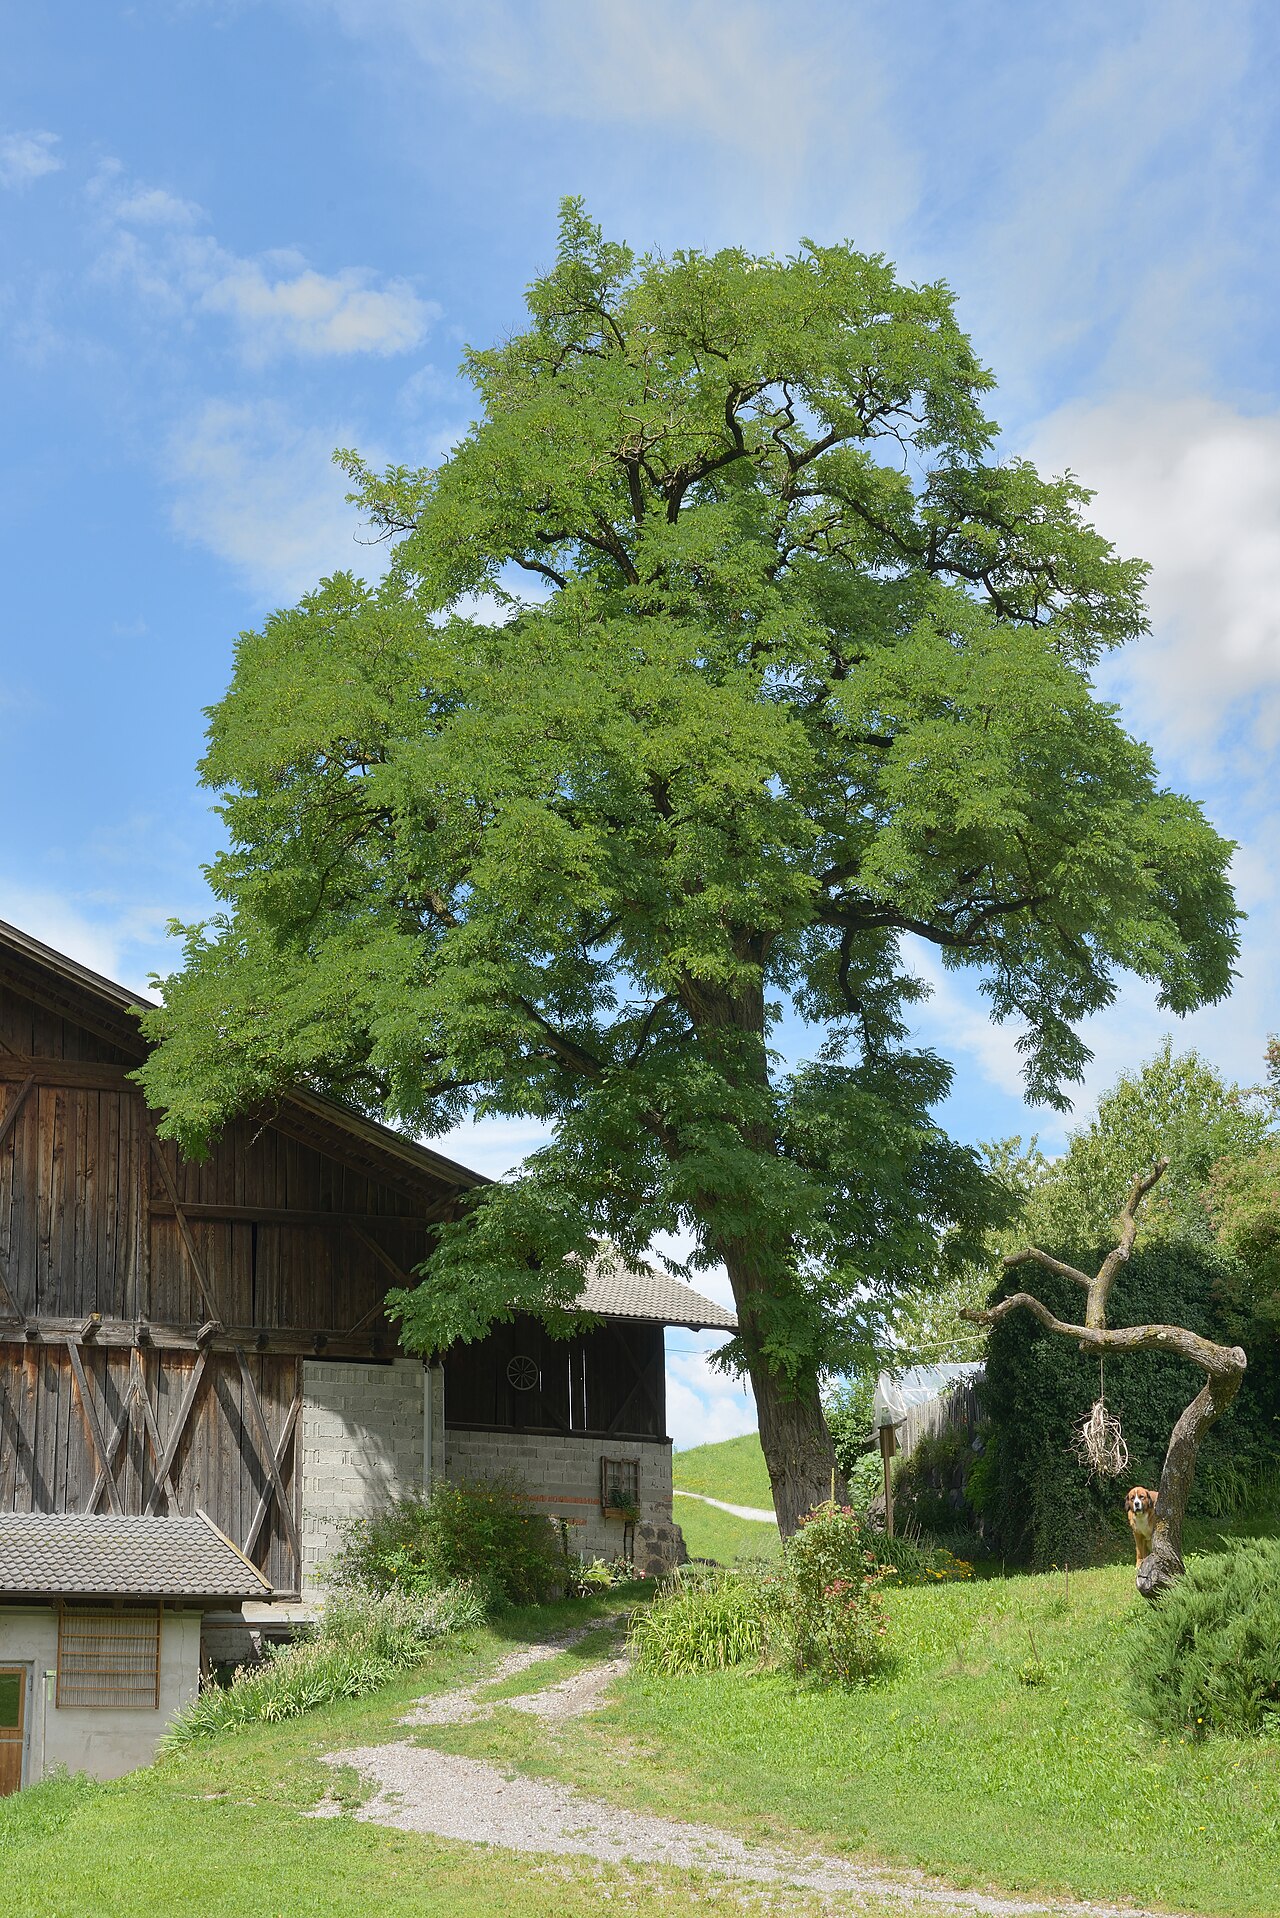 Black LocustBlack Locust · 1.6 mi
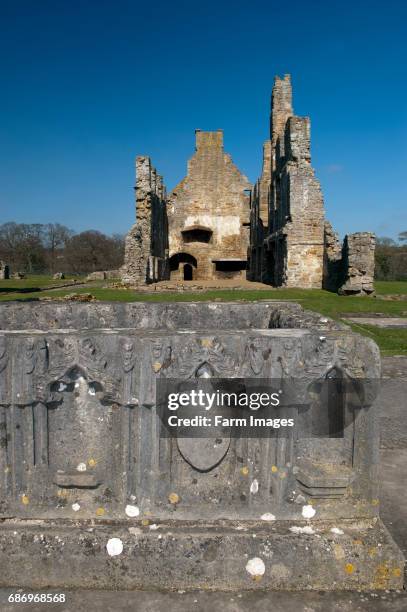 St. Johns Monastery (in ruins)Castle, hall-house · 2.5 mi
 Edmund Rice Heritage CentreMuseum · 3.3 mi
 Callan Co-operative Agricultural & Dairy Society Ltd.Memorial · 3.4 mi
 Local LifeVisitor information · 3.5 mi
 Green StreetVisitor information · 3.5 mi
Other information
Photo: National Inventory of Architectural Heritage · Website use allowed for educational or private purposes with source credit