What is recorded here
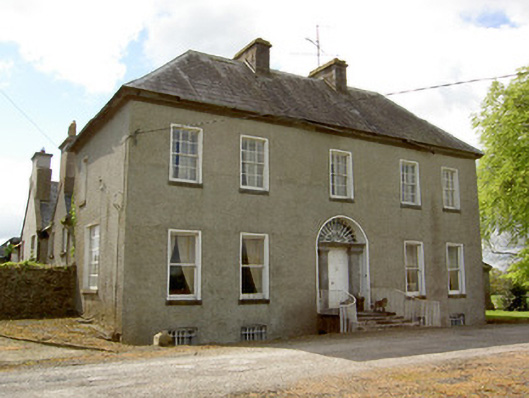
Detached five-bay two-storey over half-basement house, built c.1800, with slightly lower return to middle of rear elevation flanked by shallower two-bay return to south-west and lower two-storey addition to north-east connecting with converted outbuildings to rear. North-west, side, elevation has two gables. House apparently rebuild of seventeenth-century building. Hipped slate roof to main block with lead flashing, cut limestone chimneystacks, cast-iron rainwater goods and carved limestone eaves course. Pitched slate roofs to return and addition. Pebbledashed to front, slate hung to return rear elevation and smooth rendered elsewhere. Square-headed window openings with timber sliding sash windows having moulded render surrounds to front, six-over-six pane to first floor and one-over-one pane to ground floor. Round-headed twelve-over-twelve pane sliding sash window to return with tracery detail to fanlight. Camber-headed windows to basement with three-over-three pane timber sliding sash windows. Some uPVC windows to gables and additions. Six-over-six pane timber sliding sash windows to ground floor of addition. All windows with limestone sills. Round-headed door opening having a double-leaf timber panelled door with elaborate cobweb fanlight above, flanked by cut limestone pilasters and having barred four-over-pane timber sliding sash sidelights, accessed by limestone steps with wrought-iron railings. Ranges of two-storey outbuildings to rear, some converted into residential accommodation, with pitched slate roofs having red brick eaves courses, pointed first floor pitching doors with pointed brick heads and camber-arched doorways and round windows with brick surrounds to ground floor. Six-bay three-storey outbuilding to south-east with half-hipped slate roof, chimney to south-east gable and rubble limestone walls with tie bars. Three-bay single-storey gate lodge to north-east now derelict. Gate lodge to north-west built c. 1965.
The regular form of the façade of this house is enhanced by architectural detailing such as the imposing doorcase. The different window sizes to the façade are interesting features that retain timber sliding sash windows, enhancing the building's appearance. The related outbuildings, and gate lodge make a positive contribution to the setting of the house. Together they make an interesting group of related domestic structures. The nature of the plan and rear suggest that this building is a rebuilding of a much earlier house.
From the Buildings of Ireland (National Inventory of Architectural Heritage) record 22205601
This does not grant access. Most recorded buildings are privately owned; view them only from public ground unless the owner allows entry.
Places near here
Pictures: This Photo was taken by Wolfgang Moroder . Feel free to use my photos, but please mention me as the author and send me a message . This image is not in the public domain . Please respect the copyright protection. It may only be used according to the rules mentioned here. This specifically excludes use in social media , if applicable terms of the licenses listed here not appropriate. Please do not upload an updated image here without consultation with the Author. The author would like to make corrections only at his own source. This ensures that the changes are preserved. Please if you think that any changes should be required, please inform the author. Otherwise you can upload a new image with a new name. Please use one of the templates derivative or extract ., Wikimedia Commons · CC BY-SA 3.0; Algirdas at Lithuanian Wikipedia, Wikimedia Commons · Public domain; National Inventory of Architectural Heritage; A.-K. D., Wikimedia Commons · CC BY-SA 4.0; A.-K. D., Wikimedia Commons · CC0; liam murphy, Wikimedia Commons · CC BY-SA 2.0; Mike Searle, Wikimedia Commons · CC BY-SA 2.0
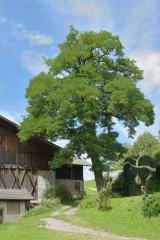 Black Locust86 yd
 Pedunculate Oak289 yd
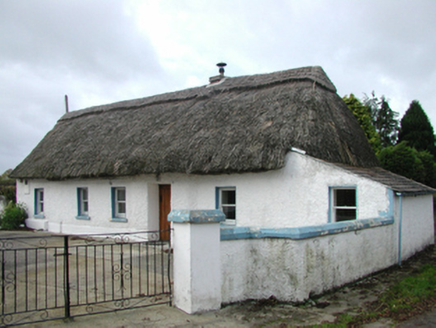 farm house1.2 mi
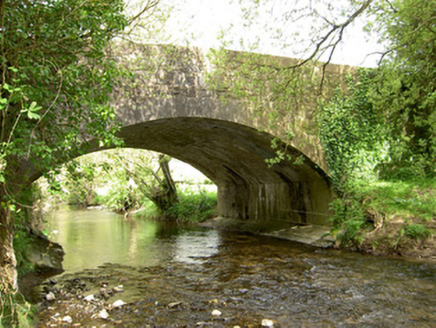 Cappagh BridgeBridge · 1.6 mi
.jpg/250px-Tobermolua_in_Killaloe_(2).jpg "Photo: A.-K. D., Wikimedia Commons · CC BY-SA 4.0") TobermoluaHoly well · 2.6 mi
TobermoluaHoly well · 2.6 mi ToberbrideHoly well · 3.3 mi
 Local LifeVisitor information · 3.3 mi
 The MotteVisitor information · 3.4 mi
 Humphrey O'SullivanMemorial · 3.5 mi
 Edmund Rice MemorialMemorial · 3.5 mi
_-_geograph.org.uk_-_6277030.jpg/250px-Castles_of_Munster,_Farranrory,_Tipperary_(7)_-_geograph.org.uk_-_6277030.jpg "Photo: Mike Searle, Wikimedia Commons · CC BY-SA 2.0") Farranrory CastleCastle · 3.7 mi
Farranrory CastleCastle · 3.7 mi_-_geograph.org.uk_-_3037589.jpg/250px-Castles_of_Munster,_Killaghy,_Tipperary_(1)_-_geograph.org.uk_-_3037589.jpg "Photo: Mike Searle, Wikimedia Commons · CC BY-SA 2.0") Killaghy CastleCastle, tower house · 3.8 mi
Killaghy CastleCastle, tower house · 3.8 mi
What do you know about this place?