What is recorded here
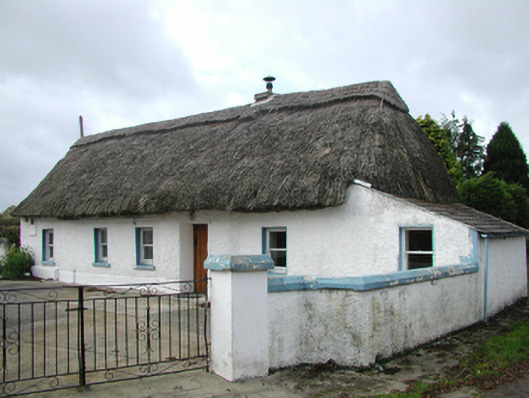
Farm house in Whitehouse has a great head of thatch and a tiny chimney topped with a yellow pot. It’s the wedding guest who spent six hours getting her hair done, then discovered the hat had to go somewhere.
Detached five-bay single-storey lobby entry thatched farmhouse, extant 1839, on a rectangular plan originally four-bay single-storey. Hipped water reed thatch roof with chicken wire-covered exposed hazel lattice stretchers to raised ridge having exposed scallops, dwarf chimney stack having red brick capping supporting yellow terracotta pot, and blind stretchers to eaves having blind scallops. Roughcast battered walls on rendered plinth. Square-headed door opening with concealed dressings framing timber boarded door. Square-headed window openings with concrete or rendered sills, and concealed dressings framing one-over-one timber sash windows. Set perpendicular to road on a corner site.
A house identified as an important component of the vernacular heritage of County Kilkenny by such attributes as the rectilinear plan form; the construction in unrefined local fieldstone displaying a feint battered silhouette; the disproportionate bias of solid to void in the massing; and the high pitched roof showing a replenished oat thatch finish. Having been well maintained, the elementary form and massing survive intact together with substantial quantities of the original fabric, thus upholding the character or integrity of a house making a pleasing visual statement in a rural street scene.
From the Buildings of Ireland (National Inventory of Architectural Heritage) record 12402201
This does not grant access. Most recorded buildings are privately owned; view them only from public ground unless the owner allows entry.
Places near here
 Pedunculate Oak1441 ydPedunculate Oak1552 yd
 Harleypark HouseCountry house · 1.2 mi
 Killaloe BridgeBridge · 1.3 mi
.jpg/250px-Tobermolua_in_Killaloe_(2).jpg "Photo: A.-K. D., Wikimedia Commons · CC BY-SA 4.0") TobermoluaHoly well · 1.4 mi
TobermoluaHoly well · 1.4 mi Local LifeVisitor information · 2.8 mi
 The MotteVisitor information · 2.9 mi
 Humphrey O'SullivanMemorial · 3.0 mi
 St. Augustines WellHoly well · 3.1 mi
 Edmund Rice MemorialMemorial · 3.1 mi
_-_geograph.org.uk_-_6277030.jpg/250px-Castles_of_Munster,_Farranrory,_Tipperary_(7)_-_geograph.org.uk_-_6277030.jpg "Photo: Mike Searle, Wikimedia Commons · CC BY-SA 2.0") Farranrory CastleCastle · 3.8 mi
Farranrory CastleCastle · 3.8 mi Mill IslandIslet · 4.2 mi
Pictures: Algirdas at Lithuanian Wikipedia, Wikimedia Commons · Public domain; National Inventory of Architectural Heritage; A.-K. D., Wikimedia Commons · CC BY-SA 4.0; A.-K. D., Wikimedia Commons · CC0; Humphrey Bolton, Geograph · Creative Commons Attribution-ShareAlike 2.0; liam murphy, Wikimedia Commons · CC BY-SA 2.0; Mike Searle, Wikimedia Commons · CC BY-SA 2.0; kevin higgins, Geograph · CC BY-SA 2.0
More historic places in County Kilkenny · All of County Kilkenny
What do you know about this place?