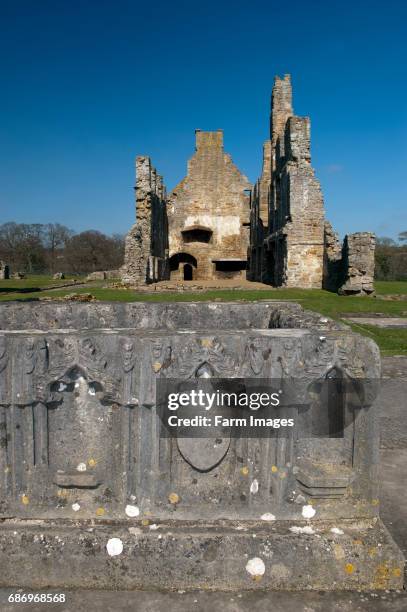
What is recorded here
On an impressive outcrop of limestone which stands at a height of 1m over present ground level, at the rear of Mr. Michael Cahill's public house (Castle View), on the E side of Carrick Street. There was a chapel (TS063-071004-) c. 30m to the SE. By tradition this castle is ascribed to the Knights Templar (Cairns 1987, 14). A strong rectangular two-storey structure (ext. dims. 17.30m E-W x 13.50m N-S; int. dims. 12.20m E-W x 8.85m N-S), of roughly coursed limestone rubble (wall T 1.5m above the base-batter) with roughly cut quoins, no cut stone utilised in the construction of the building. The substantial base-batter (H 3.5m; Wth 1.4m) has been robbed-out on all sides. There is a small stair turret (dims. 3m square) at the NW angle which is obscured by thick ivy growth. The N, E, and S walls survive to their full height while the W wall stands only to first-floor level. The SW corner has collapsed leaving the upper masonry of the western end of the S wall hanging precariously and there are several large breaches in the corresponding ivy-clad N wall. The hall-house was entered through a round-headed door embrasure centrally placed in the E wall at first-floor level. The arch is composed of rough wedge-shaped voussoirs with impressions of plank-centering on the soffit. The first-floor was lit by large round-headed windows and rested on a timber floor. The ground floor was lit by rectangular loops in the N and S walls. The deep, straight-sided window embrasures are in very poor condition. The interior is filled with rubble, debris and dead foliage, the build-up of which obscures the ground-floor masonry. The roof was contained within the side walls of the hall-house. On the upper part of the internal face of the E wall there is an internally projecting course and c. 1m above this there are three corbels spaced along the wall with a line of beam-holes above. Externally, below the top of the wall, there are a series of large beam-holes along each wall.
Compiled by: Jean Farrelly
Date of upload: 26 August 2011
St. John's Monastery in Mullinahone was founded in the 7th century by the Céli Dé monastic order and later became an important Augustinian foundation in the 12th century. It is remembered as a significant religious and cultural site in medieval Ireland, associated with the spread of Christianity and monastic learning in the region.
The monument record does not grant public access. Check the route and ask the landowner before entering private land.
- What survives
- Recorded monument
Places near here
 St. Johns Chapel (in ruins)Chapel · 35 yd
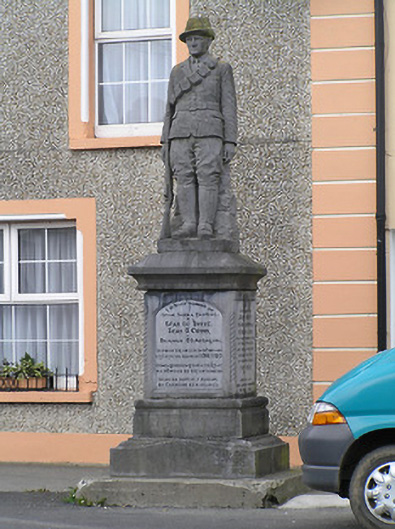 War of Independence Monumentmonument · 132 yd
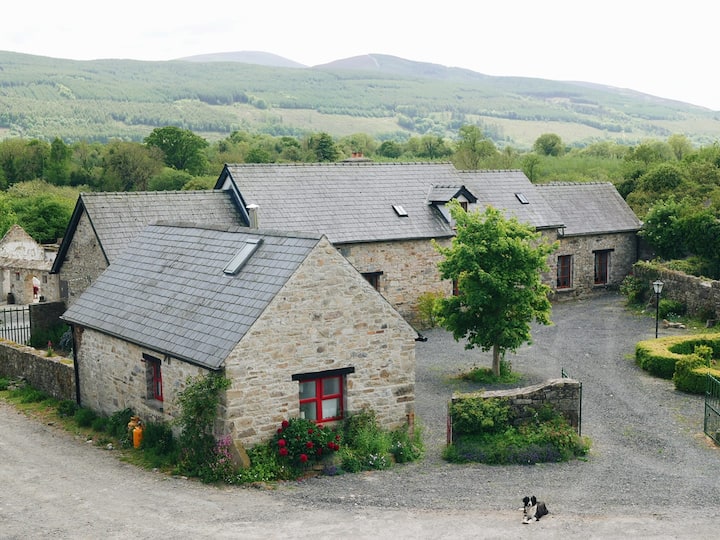 Enclosure in MullinahoneEnclosure · 145 yd
 Saw Mill (site of)Archaeological place · 151 yd
 Fenane WoodForest · 1733 yd
 Modeshil Castle (in ruins)Castle · 2.2 mi
 European ashEuropean ash · 2.3 mi
 Knockuragh HillMountain / peak · 2.8 mi
 Bawn in LismalinBawn · 2.9 mi
 The SpoutMemorial · 3.3 mi
 Killamery High CrossVisitor information · 3.5 mi
 KillameryVisitor information · 3.5 mi
Other information
Photo: Credit not shown in the picture search · Rights wording not checked; contact us if this picture should be removed