What is recorded here
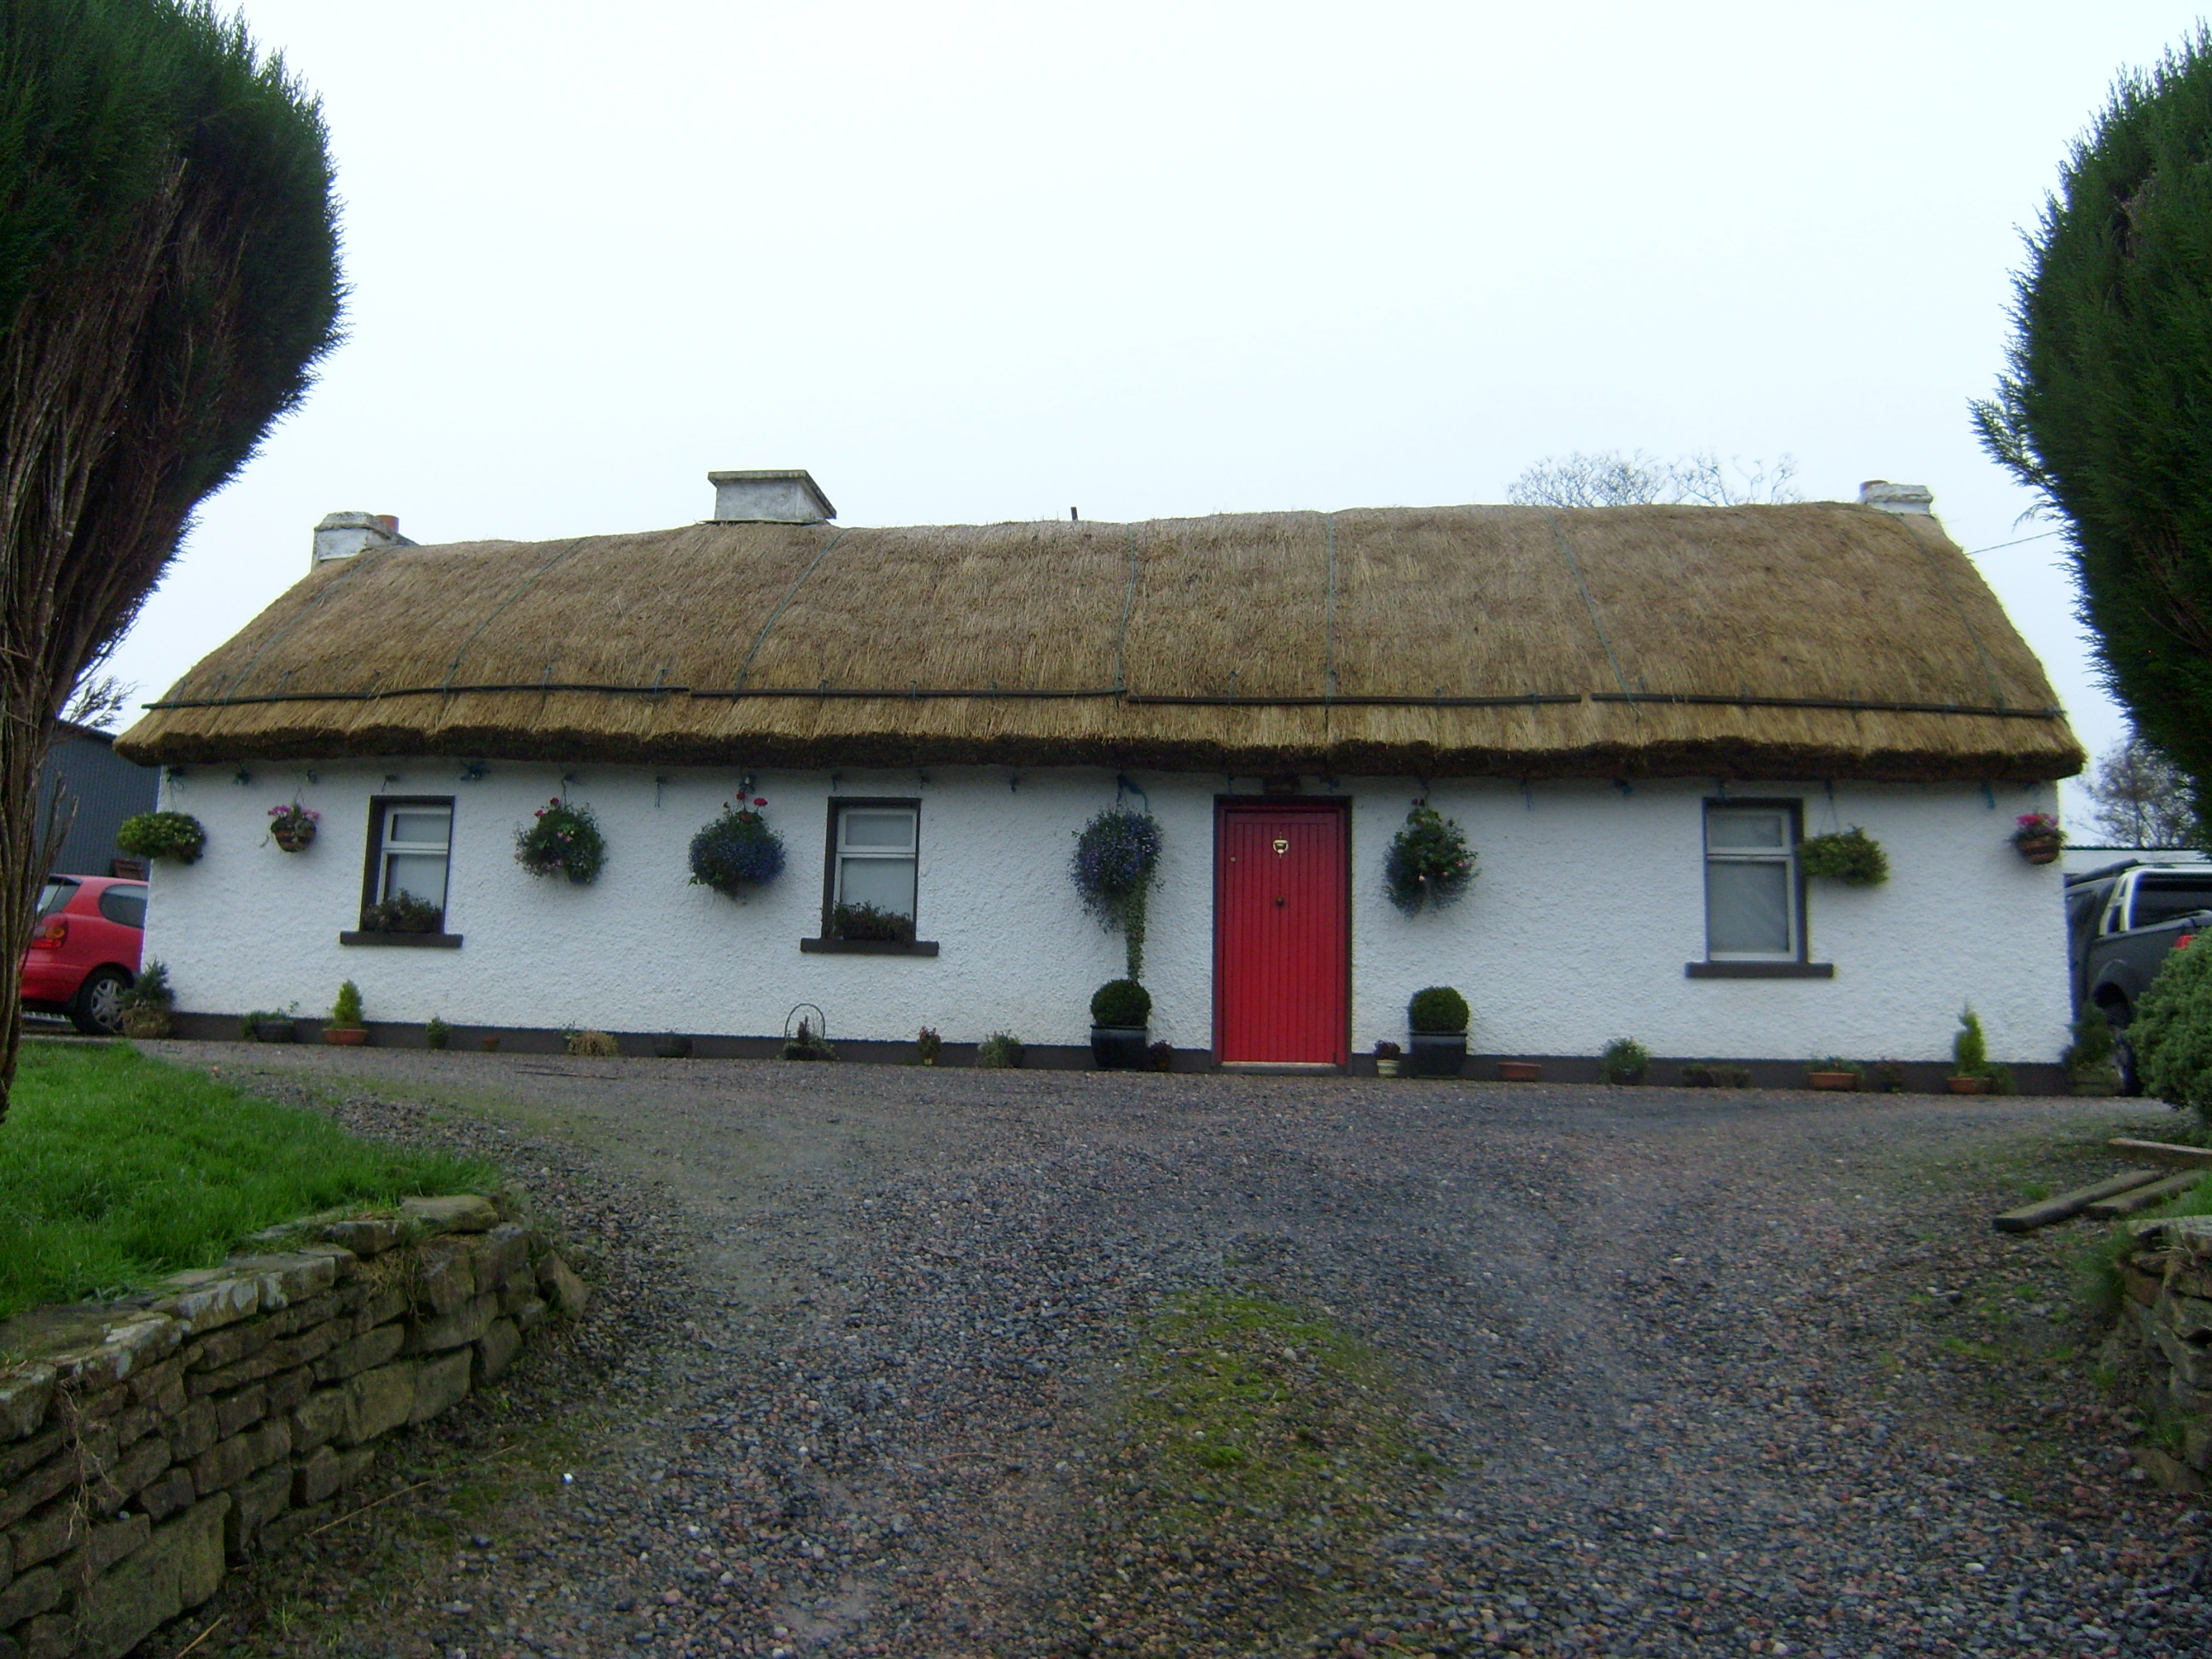
Detached four-bay single-storey vernacular house, built c.1880, having long single-storey extension to rear (west). Pitched straw-thatch roof with mesh over, roped to metal pegs in eaves and stone pegs in gables, with three rendered chimneystacks; pitched concrete-tile roof to extension. Roughcast-rendered walls over smooth painted plinth course. Square-headed openings with raised render reveals, painted stone sills and replacement uPVC windows, and replacement timber door. Detached garage to south with lean-to corrugated-iron roof, and single-storey lean-to outbuilding and recent steel farm sheds to north.
This is a well-maintained vernacular house. It retains its thatched roof, secured in the traditional roped thatch technique, with metal and stone pegs, that is very characteristic of Donegal. The brightly painted colours and yellow straw roof make it an attractive feature in the local landscape and the very low chimneystacks and small window openings are typical features of Irish vernacular houses.
This does not grant access. Most recorded buildings are privately owned; view them only from public ground unless the owner allows entry.
Places near here
 bridgebridge · 609 yd
 Droichead Mín Ghiolla Charraighbridge · 634 yd
 Balbane HillMountain / peak · 2.8 mi
 Croagh Inland Promontory FortPromontory fort, inland · 2.8 mi
 Former Cashel EnclosureEnclosure · 2.9 mi
 Glengesh PassViewpoint · 3.5 mi
 John DohertyMemorial · 4.3 mi
 Wych ElmWych Elm · 4.3 mi
 European BeechEuropean Beech · 4.6 mi
 Bawn in KillybegsBawn · 4.9 mi
 CrownaradMountain / peak · 4.9 mi
 Cat CastleCastle, tower house · 5.2 mi
Other information
Photo: National Inventory of Architectural Heritage · Website use allowed for educational or private purposes with source credit