
What is recorded here
Detached three-bay single storey vernacular house, built c. 1870, having projecting single-bay single-storey porch extension to the centre of the front elevation (north-east), single-bay single-storey extension to north-west gable end (under same roofline as main building), single storey extension to the rear, and…
Read the whole record
From the Buildings of Ireland (National Inventory of Architectural Heritage) record 40907850
Places near here
Photo credits
- Maker not stated on source page, us.forums.blizzard.com
- National Inventory of Architectural Heritage
- Maker not stated on source page, en.wikipedia.org
- Maker not stated on source page, uk.pinterest.com
- Red Hughs GAA club; photographer not named, redhughsgaa.com
- Richard Webb, Geograph · Creative Commons Attribution-ShareAlike 2.0
- Willie Duffin, Geograph · Creative Commons Attribution-ShareAlike 2.0
- Maker not stated on source page, www.1stdibs.com
- Setanta Hurling Club / Markievicz Camogie Club visit photograph via Donegal Daily; individual photographer not named, www.donegaldaily.com
 Fairy fort / ringfort in Tievebrack (cloghard Ed)Fairy fort / ringfort · 1185 yd
Explorer Tom Fairy fort / ringfort in Tievebrack is basically just a rumor hiding in some pasture. There’s almost no trace left…
 outbuilding1.2 mi
Explorer Tom Outbuilding in Mounthall gave up chocolate for Lent but apparently forgot to tell its slate roof about the sacrifice.…
 bridge1.4 mi
Explorer Tom Bridge in Carranadore has projecting stones beneath the arch that look like leftover building tools. Built around 1800…
 Cist in LisnamulliganCist · 1.4 mi
Explorer Tom The cist at Lisnamulligan held the remains of an adult laid on their left side, with a complete bowl in one corner.…
 Standing stone in DungormanStanding stone · 1.6 mi
Explorer Tom The Standing stone in Dungorman would say to the place that replaced it: 'You’re taking up my space and I haven’t even…
 Páirc Aodha Ruadh, Red Hugh's GAAGAA ground · 1.6 mi
 Killygordon BridgeBridge · 1.6 mi
Explorer Tom Killygordon Bridge arches seven times over the River Finn and an old millrace. Its V-shaped stone noses cut the water…
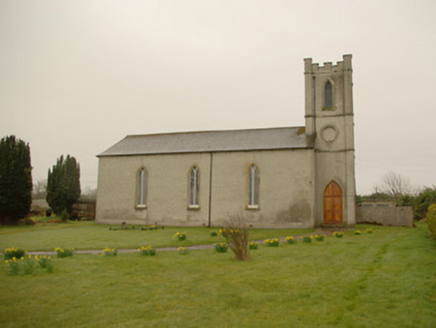 Saint Anne's Church (Donaghmore)Church/chapel · 1.6 mi
Explorer Tom Saint Anne's Church (Donaghmore) has a blind round recess that was probably a clockface. I bet it stopped ticking in…
 Liscooly BridgeBridge · 1.7 mi
Explorer Tom Liscooly Bridge in Carranadore is doing the humpback thing really well, seven arches of pure elegance over the Finn.…
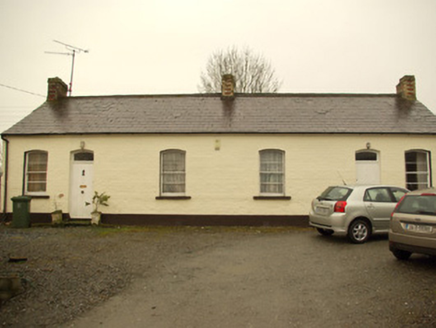 worker's house1.7 mi
Explorer Tom Worker's house in Dromore is built of brick, which is weird for Donegal, like it wandered in from a different county…
 Standing stone in DrummurphyStanding stone · 1.7 mi
Explorer Tom Standing stone in Drummurphy is missing so badly it’s basically a rumour that got around town before anyone could check…
 Crossroads, Setanta GAAGAA ground · 2.0 mi
More historic places in County Donegal · All of County Donegal

What do you know about this place?Tap to add a comment or ask a question