What is recorded here
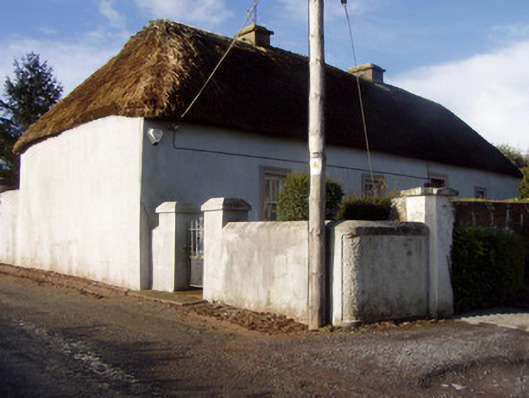
Detached four-bay single-storey lobby-entry vernacular house, built c. 1800, at right angle to public road, with single-storey addition to rear. Now disused. Hipped thatched roof with rendered chimneystacks. Hipped artificial slate roof to addition. Painted lined-and-ruled rendered walls. Square-headed window and door openings with moulded render surrounds, having stone sills and two-over-two pane timber sliding sash windows, and replacement timber door with overlight. Rendered stone wall to front with pedestrian entrance from road to south-east with recent wrought-iron gates.
This is an excellent example of a typical vernacular house of the district. It retains its original form and much of its historic fabric such as a thatched roof and timber sash windows. The building is well maintained, though presently vacant. Its strong historic form, along with its pleasing visual appearance, makes it an important part of the vernacular heritage of the area.
This does not grant access. Most recorded buildings are privately owned; view them only from public ground unless the owner allows entry.
Places near here
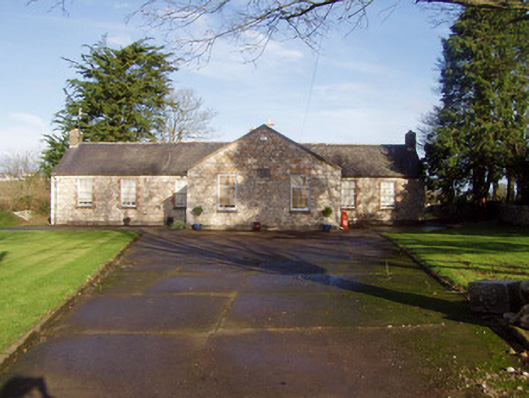 schoolschool · 514 yd
 Mass-rock in FarahyMass-rock · 579 yd
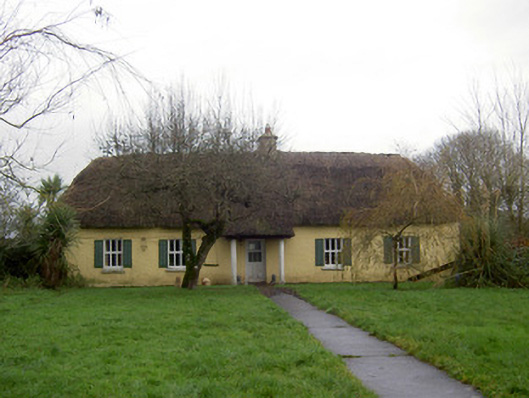 farm housefarm house · 1280 yd
 Flat cemetery in Ballyenahan NorthFlat cemetery · 1474 yd
 Ballyenehan Castle (Site of)Castle, unclassified · 1.1 mi
 WeirWeir, regulating · 1.1 mi
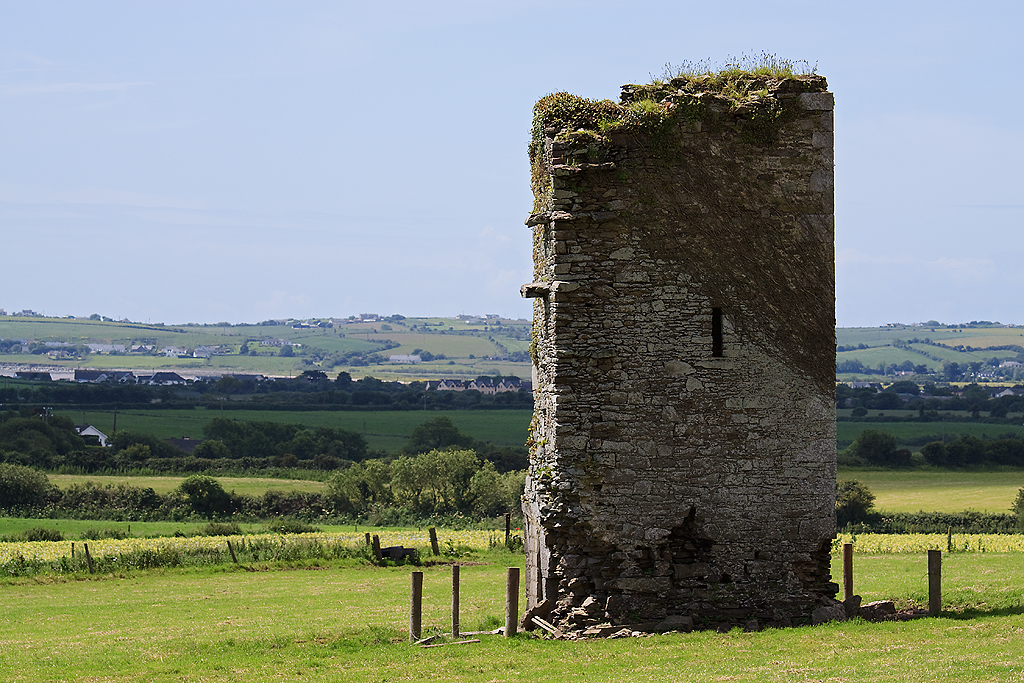 Farahy Castle (in Ruins)Castle, unclassified · 1.4 mi
 North Meadow WoodForest · 1.9 mi
 Horse Field WoodForest · 1.9 mi
 Anne's Grove GardensHeritage attraction · 3.0 mi
 Graveyard in BoherashGraveyard · 4.3 mi
 CarrigeenamronetyMountain / peak · 4.3 mi
Other information
Photo: National Inventory of Architectural Heritage · Website use allowed for educational or private purposes with source credit