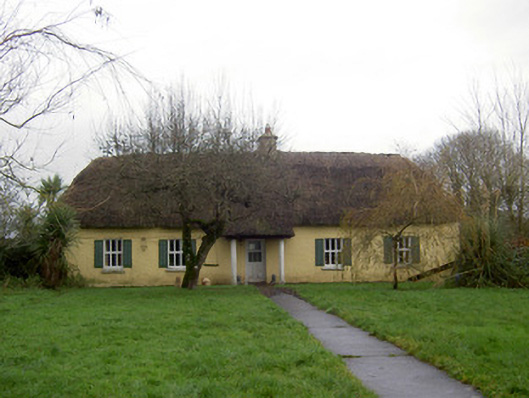
What is recorded here
Detached five-bay single-storey lobby-entry vernacular farmhouse set back from road, built c. 1800, having flat-roof and lean-to additions to rear, c. 1965. Hipped reed thatched roof, overhanging door to form small porch cover supported by concrete columns, and having central rendered chimneystack. Square-headed openings with replacement uPVC windows except single one-over-one pane timber sliding sash window to rear, and replacement uPVC door. Remodelled stone-built farm buildings to rear.
This is a pleasant modest-scale vernacular farmhouse. The building, retaining its historic form and thatched roof, is an important part of the vernacular heritage of the area.
From the Buildings of Ireland (National Inventory of Architectural Heritage) record 20901811
This does not grant access. Most recorded buildings are privately owned; view them only from public ground unless the owner allows entry.
Places near here
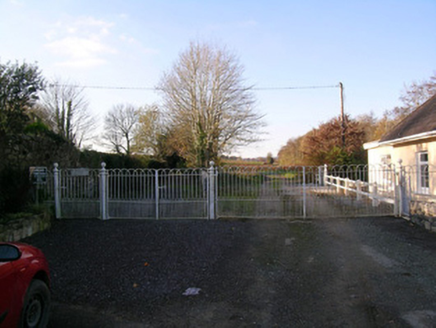 Bowen's CourtDemesne walls/gates/railings · 975 yd
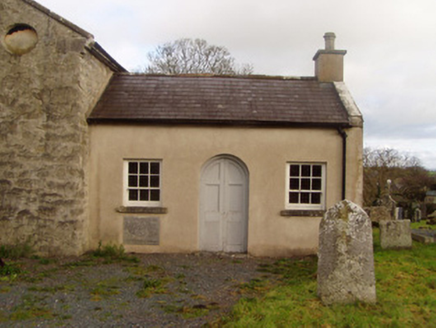 Saint Colman's Church of Ireland ChurchSchool · 1096 ydNorth Meadow WoodForest · 1.2 miHorse Field WoodForest · 1.2 miFlat cemetery in Ballyenahan NorthFlat cemetery · 1.4 miAnne's Grove GardensHeritage attraction · 3.1 mi
 Grave YardGraveyard · 3.4 mi
 CarrigeenamronetyMountain / peak · 3.9 miCoolfree MountainMountain / peak · 4.2 mi
 Glanworth Castle (in Ruins)Castle, Anglo-Norman masonry castle · 5.1 mi
 Glanworth CastleCastle · 5.1 mi
 LabbacalleeWedge tomb · 6.4 mi
Pictures: National Inventory of Architectural Heritage; john salter, Geograph · Creative Commons Attribution-ShareAlike 2.0; CaitNi, Wikimedia Commons · CC BY-SA 4.0; Colin Park, Wikimedia Commons · CC BY-SA 2.0; The Speckled Bird, Wikimedia Commons · CC BY-SA 4.0; VisionsofthePast, Wikimedia Commons · CC BY-SA 4.0
More historic places in County Cork · All of County Cork
What do you know about this place?