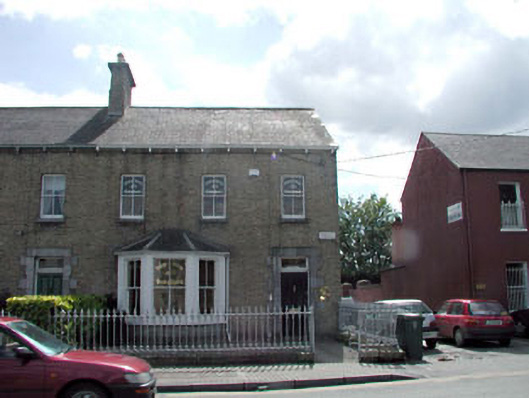
What is recorded here
End-of-terrace three-bay two-storey yellow brick house with dormer attic, c.1880, on a corner site retaining original aspect with single-bay single-storey canted bay window to left ground floor and single-bay two-storey lower return to rear to south-west having single-bay single-storey lean-to end bay to south-west. Now in use as offices. One of a terrace of six. Gable-ended roofs (shared to main ridge) with slate (gabled to dormer attic window to pitch to south-west; lean-to to end bay to return to south-west). Clay ridge tiles. Yellow brick chimney stack (shared). Rendered chimney stack to return. Profiled cast-iron rainwater goods on corbelled course to eaves. Yellow brick Flemish bond walls. Yellow brick course to eaves. Cast-iron plaque. Square-headed window openings (including to canted bay window). Stone sills. Original 2/2 timber sash windows. Square-headed door opening. Cut-stone block-and-start doorcase. Timber panelled door. Overlight. Set back from road in own grounds on a corner site. Sections of cast-iron railings to forecourt with finials.
This house, built as one of a terrace of six houses, is a fine and attractive substantial range that is of considerable social and historical interest, representing the development and expansion of Newbridge in the late nineteenth century with houses built by or for the prosperous merchant or professional class. The house is constructed entirely of yellow brick, which attests to the technological advances earlier in the century that allowed for the mass-production of economic building materials. The cut-stone doorcase is also an attractive feature, unusually profiled in an almost Egyptian style and detailed in a traditional Classical block-and-start fashion – the doorcase attests to the high quality of stone masonry traditionally practised in the locality. The house retains most of its original salient features and materials, including timber fittings to the door, timber sash fenestration and slate roofs having cast-iron rainwater goods. The railings to the forecourt are of some artistic interest and are good examples of early surviving cast-iron work. An important survival is the cast-iron plaque that bears the name of the terrace – elsewhere such plaques have been replaced with unsympathetic modern versions. The house, together with the remaining houses in the terrace (11818021-5/KD-27-18-21 – 5) is an important feature on the streetscape of Charlotte Street.
This does not grant access. Most recorded buildings are privately owned; view them only from public ground unless the owner allows entry.
Places near here
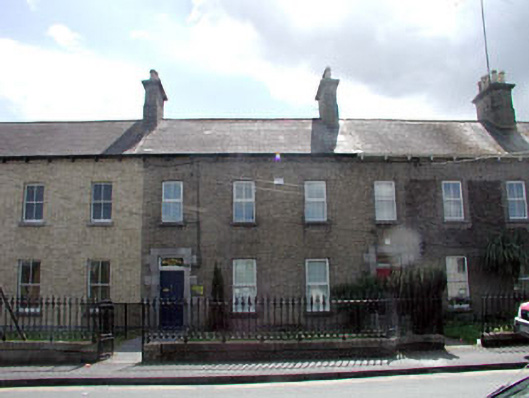 McElwain Househouse · 35 yd
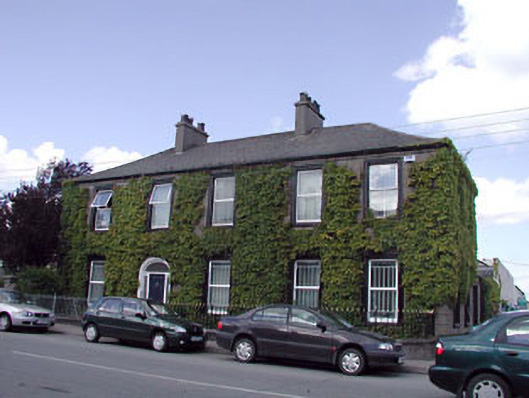 Charlotte Househouse · 51 yd
 Enclosure in PiercetownEnclosure · 311 yd
 Newbridge SilverwareMuseum · 674 yd
 CastleCastle, unclassified · 1214 yd
 TumulusCastle, motte and bailey · 1320 yd
 Font in OldconnellFont · 1576 yd
 Pollardstown Fen Nature ReserveNature reserve · 2.1 mi
 ElderElder · 3.3 mi
 Saint Fiachra's GardenHeritage attraction · 4.8 mi
 Grand Canal WayVisitor information · 6.1 mi
 Battle of Kilrushbattle · 8.6 mi
Other information
Photo: National Inventory of Architectural Heritage · Website use allowed for educational or private purposes with source credit