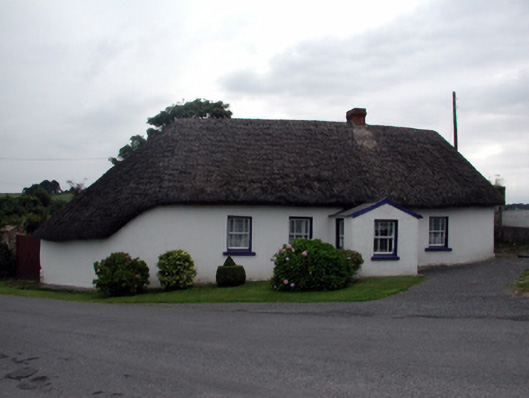
What is recorded here
Detached four-bay single-storey thatched cottage, c.1800, with single-bay single-storey lower end bay to left (north-west). Extensively renovated, c.1900, with single-bay single-storey gabled projecting porch added. Hipped roof with reed thatch having rope work to ridge, and red brick Running bond squat chimney stack. Pitched (gabled) slate roof to porch with slightly sproketed eaves, and rendered bargeboards. Painted rendered walls (ruled and lined to porch). Square-headed window openings with stone sills, and replacement 1/1 timber sash windows, c.1900, having margins. Square-headed door opening with glazed tongue-and-groove timber panelled door. Road fronted at angle to road with grass verge to front.
A pleasant modest-scale cottage that has been very well maintained to present an early aspect, and which forms an important element of the vernacular heritage of County Waterford, as identified by the thatched roof. The margins to the replacement glazing introduce a formal tone to the composition, which enhances the architectural appeal of the cottage. Positioned at an angle to the road, the cottage forms an attractive landmark in the locality.
This does not grant access. Most recorded buildings are privately owned; view them only from public ground unless the owner allows entry.
Places near here
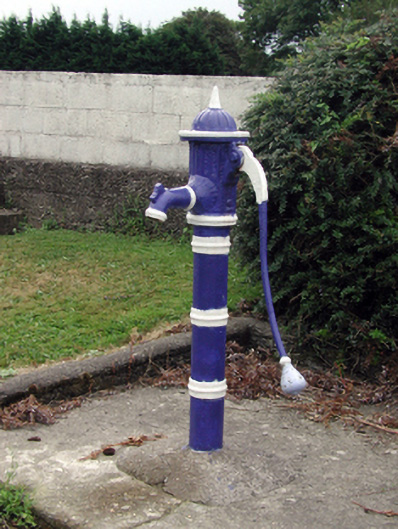 water pumpwater pump · 14 yd
 Fulacht fia in Ballyduff EastFulacht fia · 470 yd
 Newtown Househouse · 500 yd
 Waterford & Suir Valley RailwayHeritage attraction · 998 yd
 Settlement desertedSettlement deserted, medieval · 1131 yd
 CastleCastle, unclassified · 1.1 mi
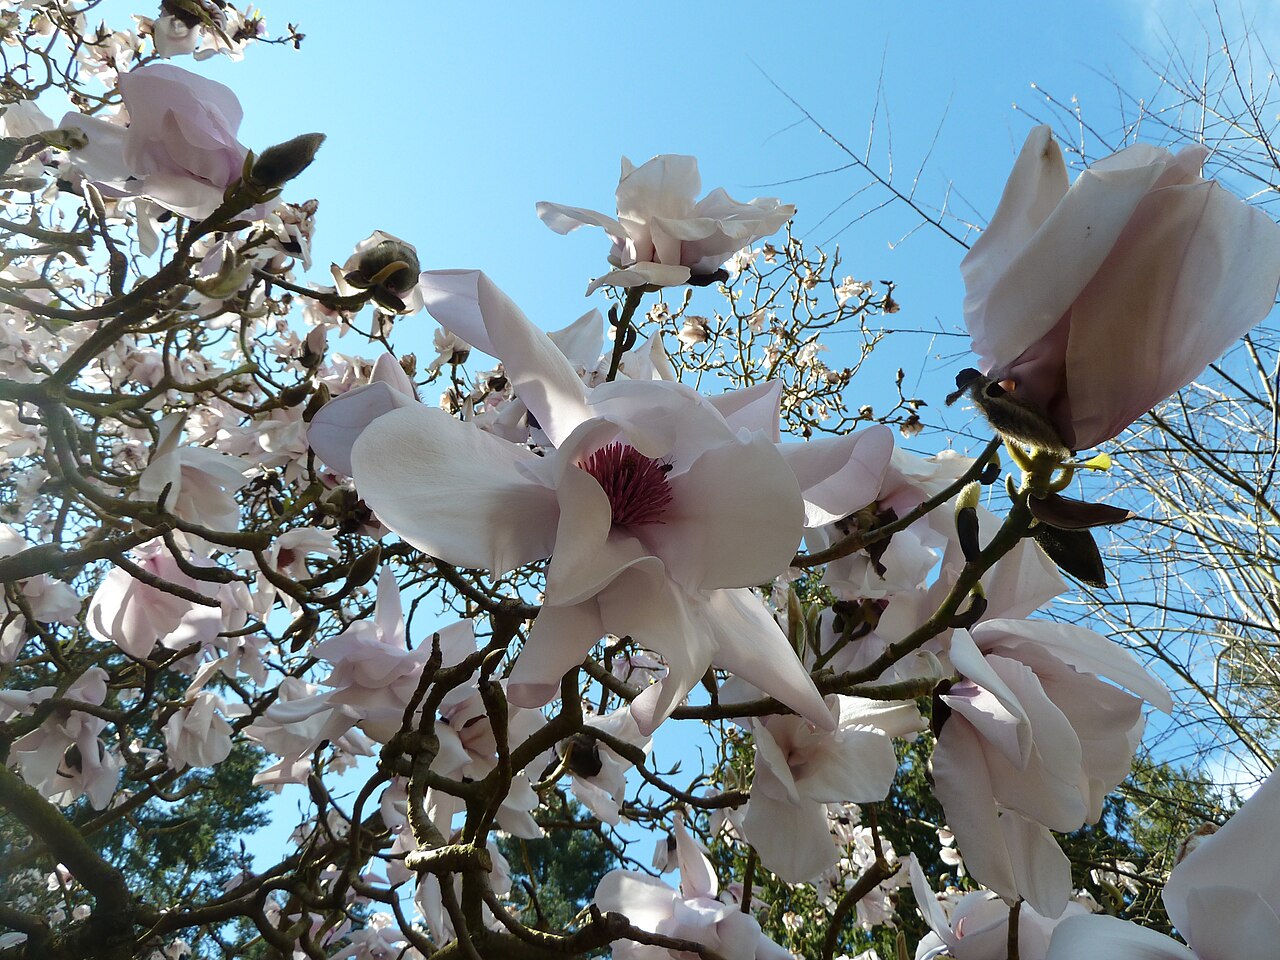 Sargent's magnoliaSargent's magnolia · 1.1 mi
 Site of CastleCastle, unclassified · 1.2 mi
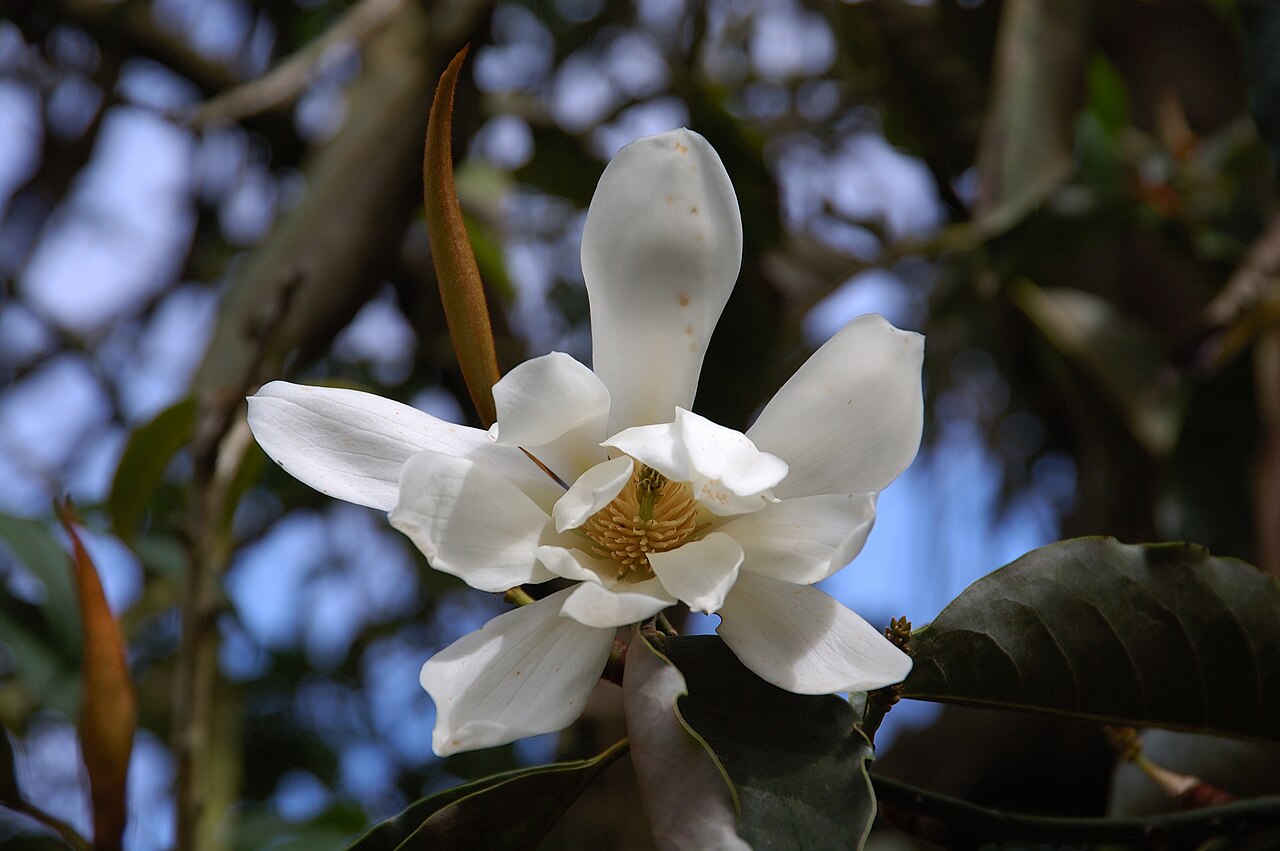 Sweet micheliaSweet michelia · 1.3 mi
 Mount Congreve GardensHeritage attraction · 1.7 mi
 Donnell's HillMountain / peak · 3.9 mi
 Ballyscanlon HillMountain / peak · 5.2 mi
Other information
Photo: National Inventory of Architectural Heritage · Website use allowed for educational or private purposes with source credit