
What is recorded here
Terraced three-bay single-storey house with half-dormer attic, c.1900, with single-bay single-storey gabled projecting porch to centre. Refenestrated, c.1990. Gable-ended roof with slate (gabled to half-dormer attic windows; gabled to porch). Clay ridge tiles. Rendered chimney stack. Decorative timber bargeboards. Cast-iron rainwater goods. Roughcast walls. Painted. Square-headed window openings. Stone sills. Replacement uPVC casement windows, c.1990. Pointed-arch door opening. Replacement timber panelled door, c.1990. Overlight. Road fronted. Concrete brick cobbled footpath to front.
This house is an attractive feature on the east side of Market Square. Composed on a symmetrical plan, centred about a projecting porch, the house has been well-maintained and retains most of its early character. The gabled half-dormer attic windows, together with the gable to the porch, add incident to the skyline of the streetscape, while decorative incident is provided through the use of carved bargeboards. The house retains most of its original features and materials, including a slate roof with cast-iron rainwater goods, while the re-instatement of timber fenestration might restore a more accurate representation of the original appearance. The house is of some social and historic interest, representing the continued development of the historic core of Ballymore Eustace in the late nineteenth/early twentieth centuries.
This does not grant access. Most recorded buildings are privately owned; view them only from public ground unless the owner allows entry.
Places near here
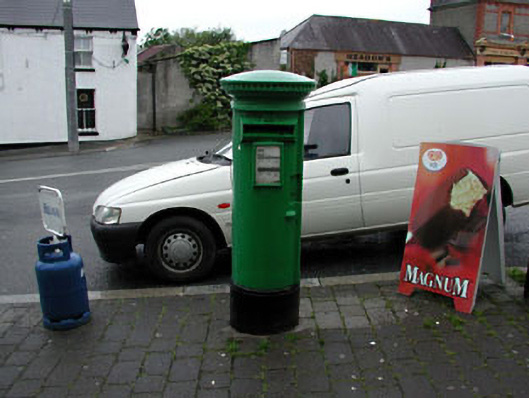 post boxpost box · 26 yd
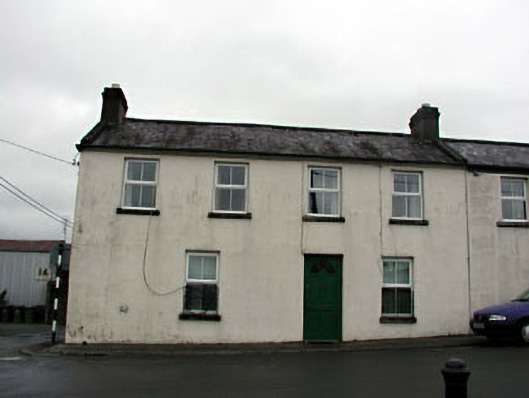 Bella Vistahouse · 39 yd
 Font in Ballymore Eustace East (ballymore Eustace Ed)Font · 624 yd
 Enclosure in Ballymore Eustace WestEnclosure · 1302 yd
 English hollyEnglish holly · 1.6 mi
 National Bird of Prey CentreHeritage attraction · 1.8 mi
 The MoatCastle, motte and bailey · 1.9 mi
 Artisans WorkshopsHeritage attraction · 1.9 mi
 CastleCastle, unclassified · 1.9 mi
 Sillagh Bog WoodForest · 2.2 mi
 Saint Kevin's CaveMemorial · 3.2 mi
 Councillor Jim MileyMemorial · 4.0 mi
Other information
Photo: National Inventory of Architectural Heritage · Website use allowed for educational or private purposes with source credit