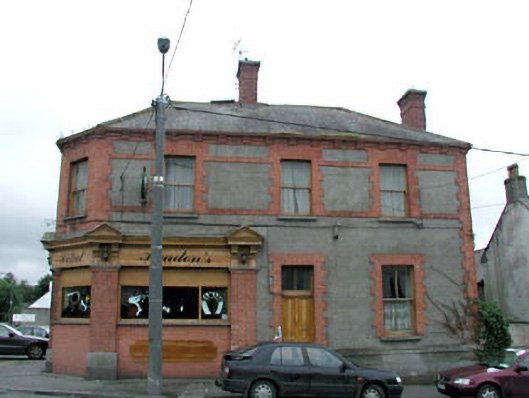
What is recorded here
Detached seven-bay two-storey building, c.1880, on a corner site retaining original aspect with three-bay elevation to north, single-bay canted section to north-east, three-bay elevation to east and red brick wrap-around pubfront to ground floor. Hipped roof on an L-shaped plan with slate. Clay ridge tiles. Red brick chimney stacks. Cast-iron rainwater goods on red brick consoled eaves course. Rendered walls. Ruled and lined. Unpainted. Red brick dressings including quoins to corners, stringcourses to first floor and consoled eaves course. Square-headed openings. Stone sills. Red brick surrounds. 2/2 timber sash windows. Timber panelled door. Overlight. Red brick wrap-around pubfront to ground floor with pilasters, fixed-pane timber display windows, tongue-and-groove timber panelled doors, overlights, paired timber consoles and timber fascia having moulded cornice and triangular pediments to pilasters. Road fronted on a corner site. Concrete footpath to front.Attached two-bay single-storey former outbuilding, c.1880, to south. Renovated, c.1980, with red brick shopfront inserted. Hipped roof with slate. Clay ridge tiles. Cast-iron rainwater goods. Roughcast walls. Unpainted. Red brick shopfront with pilasters, fixed-pane timber display window, glazed timber door and timber fascia over.
Headon’s is a fine building that is of considerable social and historic interest, being one of the earliest purpose-built commercial/residential establishments in County Kildare. The building is prominently sited in the centre of Ballymore Eustace and is an attractive landmark on the approach roads into the village – the structure also serves to demarcate the western boundary of the village. Designed as a balanced composition of graceful proportions, each front (to north and to east) is treated as a primary elevation, linked by the canted bay to north-east graduating the corner. Well-maintained over the years the building retains most of its original character, features and materials, including timber sash fenestration, a slate roof and an early pubfront. The pubfront, together with the first floor, retains early red brick that, juxtaposed with the render, creates a polychromatic effect that is an attractive addition to the built fabric of the historic centre of the village.
This does not grant access. Most recorded buildings are privately owned; view them only from public ground unless the owner allows entry.
Places near here
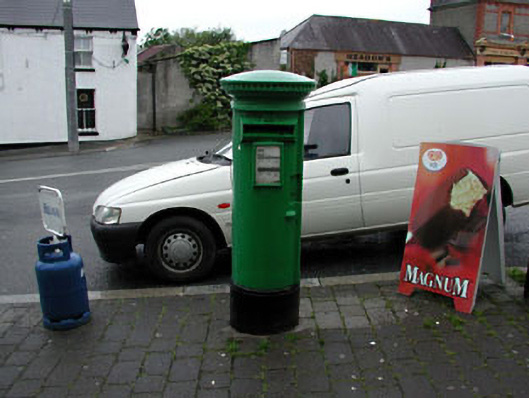 post boxpost box · 56 yd
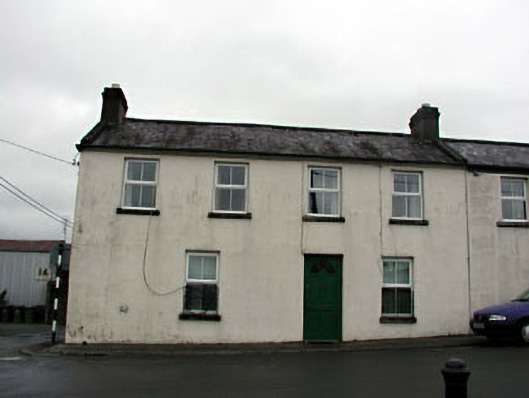 Bella Vistahouse · 61 yd
 Font in Ballymore Eustace East (ballymore Eustace Ed)Font · 679 yd
 Enclosure in Ballymore Eustace WestEnclosure · 1313 yd
 English hollyEnglish holly · 1.6 mi
 The MoatCastle, motte and bailey · 1.8 mi
 National Bird of Prey CentreHeritage attraction · 1.9 mi
 CastleCastle, unclassified · 1.9 mi
 Artisans WorkshopsHeritage attraction · 1.9 mi
 Sillagh Bog WoodForest · 2.2 mi
 Saint Kevin's CaveMemorial · 3.2 mi
 Councillor Jim MileyMemorial · 4.0 mi
Other information
Photo: National Inventory of Architectural Heritage · Website use allowed for educational or private purposes with source credit