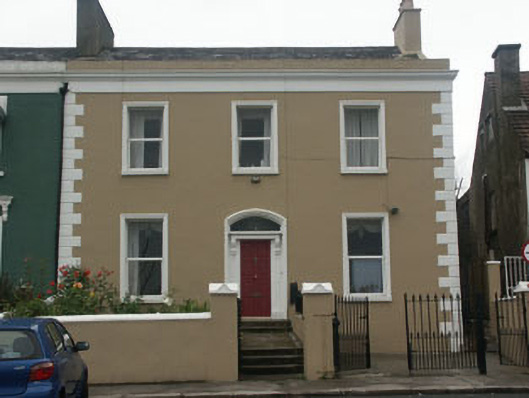
What is recorded here
End-of-terrace three-bay two-storey house, one of a largely identical group of four, built in 1862. The façade is finished in painted render with moulded quoins, projecting eaves course, and simple moulded surrounds to the openings. The gable-ended pitched roof is slated and has rendered chimneystacks, one of which is shared. The entrance consists of a panelled timber door, segmental fanlight, and decorative brackets supporting a plain entablature. The windows are flat-headed and have replacement uPVC frames. The house faces out onto the seafront road, but is separated from it by a garden which is enclosed by a rendered wall with cast-iron gates.
This largely well preserved house is part of one of Bray’s earliest seafront terraces- a terrace whose simple, well-mannered, relatively low two-storey proportions, set it apart from many of its neighbours yet allow it to make a valuable contribution to the streetscape.
This does not grant access. Most recorded buildings are privately owned; view them only from public ground unless the owner allows entry.
Places near here
 Bray Railway Stationrailway station · 77 yd
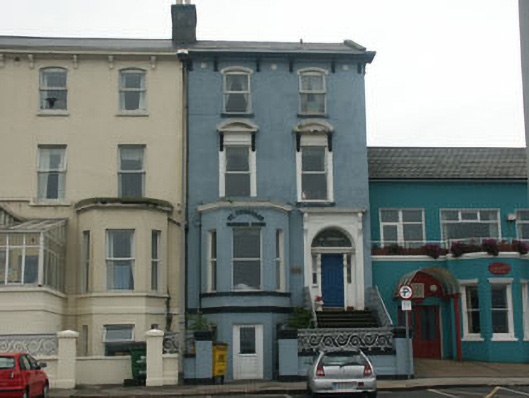 Saint Theresa'shouse · 87 yd
 Bray BeachBeach / strand · 435 yd
 Christopher ThompsonMemorial · 669 yd
 European YewEuropean Yew · 720 yd
 Linear earthwork in Cork GreatLinear earthwork · 810 yd
 Cas.Castle, tower house · 898 yd
 Stone PineStone Pine · 1057 yd
 Proclamation of the Irish RepublicMonument · 1063 yd
 Naylor's CoveBeach / strand · 1415 yd
 Bray HeadMountain / peak · 1.2 mi
 IndicatedCastle, tower house · 1.9 mi
Other information
Photo: National Inventory of Architectural Heritage · Website use allowed for educational or private purposes with source credit