
More pictures of this place


What is recorded here
One word in the official record changes the whole story. The flat-headed windows have simple moulded surrounds with entablatures with cornice-like hoods, whilst the Palladian windows have slightly more ornate surrounds with pilaster-like jambs.
Detached multiple bay single-storey with attic Italianate railway station, built in 1854 to designs by George Wilkinson. The building has a long irregular plan form with a symmetrical central section made up of with a long veranda-like entrance porch flanked by gabled projecting bays. Beyond these are long wings of varying length, that to the south slightly shorter, with a toilet pavilion to the north end which is detached from the actual station, but linked to it by a wall. The wing to the north was extended and the toilet pavilion added c.1995. To the east (track-facing) side of the building there is a large open waiting area, with the roof supported on cast-iron columns with decorative capitals. The façade is finished in painted render with moulded alternating quoins, moulded window surrounds and a moulded eaves course. The eaves course to the projecting bays has been arranged in the form of a broken pediment. The overhanging double-pile pitched roof has hipped and gable-ended sections and is slated, with the overhang forming the veranda-like entrance porch supported on decorative iron brackets. The entrance itself consists of a broad opening with replacement timber and glazed folding doors, and a broad two-pane fanlight. The windows are mainly flat-headed and filled with six over six timber sash frames, however each of the projecting bays has a Palladian window, with some similar windows to the east elevation. The flat-headed windows have simple moulded surrounds with entablatures with cornice-like hoods, whilst the Palladian windows have slightly more ornate surrounds with pilaster-like jambs. One of the latter windows has been converted to a doorway. Cast-iron rainwater goods. The station faces out onto a large open bus / car-parking area. Elsewhere, the station has retained some other original structures, including a long, largely open, waiting pavilion on the other side of the tracks.
The flat-headed windows have simple moulded surrounds with entablatures with cornice-like hoods, whilst the Palladian windows have slightly more ornate surrounds with pilaster-like jambs.
Generally well preserved early Victorian railway station in the Italianate style much favoured by the railway companies during that period. One of Bray’s most memorable public buildings, and a historically important one considering the railways role in the development of the town.
The story behind this place
The flat-headed windows have simple moulded surrounds with entablatures with cornice-like hoods, whilst the Palladian windows have slightly more ornate surrounds with pilaster-like jambs.
This does not grant access. Most recorded buildings are privately owned; view them only from public ground unless the owner allows entry.
Places near here
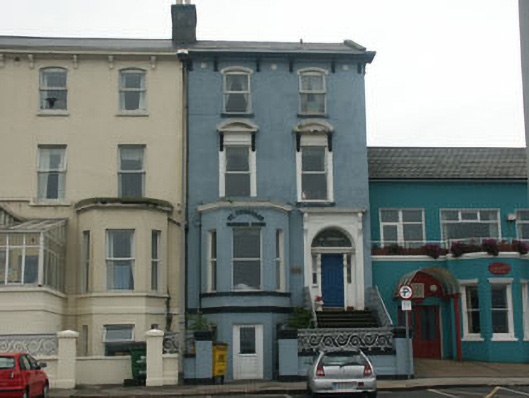 Saint Theresa'shouse · 110 yd
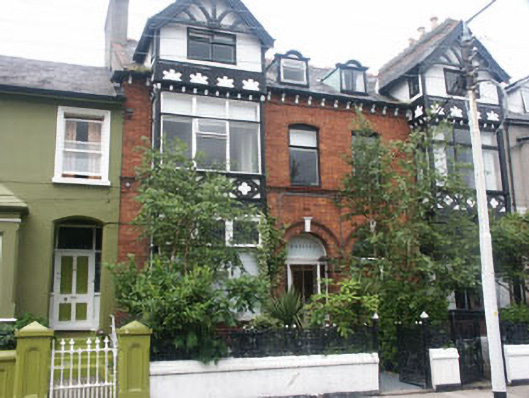 Rossleahouse · 119 yd
 Bray BeachBeach / strand · 455 yd
 Christopher ThompsonMemorial · 608 yd
 European YewEuropean Yew · 658 yd
 Linear earthwork in Cork GreatLinear earthwork · 823 yd
 Cas.Castle, tower house · 848 yd
 Proclamation of the Irish RepublicMonument · 1002 yd
 Stone PineStone Pine · 1015 yd
 Naylor's CoveBeach / strand · 1423 yd
 Bray HeadMountain / peak · 1.2 mi
 IndicatedCastle, tower house · 1.8 mi
Other information
Photo: Cg.wiki · CC BY-SA 4.0