What is recorded here
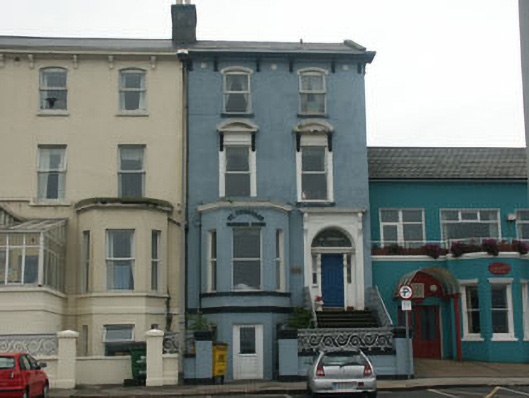
Terraced four-bay three-storey former house built c.1870, now in use as a nursing home. The building is finished in render. A short flight of steps, with cast-iron guard rails, rises to the panelled front door; this is flanked by panelled pilasters with console brackets which support a projecting cornice. Sidelight and the fanlight are plain and all is set within a semi-circular-headed opening which has a raised moulded surround which in turn has a projecting cornice with console brackets. To one side is a canted bay, which is single-storey over basement. Window openings are flat-headed with one over one uPVC frames. Second floor windows have projecting semi-circular arch headed pediments supported on console brackets while the third floor has similar but simplified dressings. The pitched roof is finished with slate and has cast-iron rainwater goods and a bracketed overhanging eaves. The building is road fronted.
Although it was altered in the later 20th century, this remains a good example of a conversion of a house to "commercial" use. It is well preserved and in good condition and its character and detailing adds much to the quality of this mainly 19th century street.
This does not grant access. Most recorded buildings are privately owned; view them only from public ground unless the owner allows entry.
Places near here
 Bray Railway Stationrailway station · 110 yd
 Rossleahouse · 170 yd
 Bray BeachBeach / strand · 352 yd
 Christopher ThompsonMemorial · 715 yd
 European YewEuropean Yew · 765 yd
 Cas.Castle, unclassified · 846 yd
 Linear earthwork in Cork GreatLinear earthwork · 897 yd
 Proclamation of the Irish RepublicMonument · 1109 yd
 Stone PineStone Pine · 1124 yd
 Naylor's CoveBeach / strand · 1329 yd
 Bray HeadMountain / peak · 1.2 mi
 IndicatedCastle, tower house · 1.9 mi
Other information
Photo: National Inventory of Architectural Heritage · Website use allowed for educational or private purposes with source credit