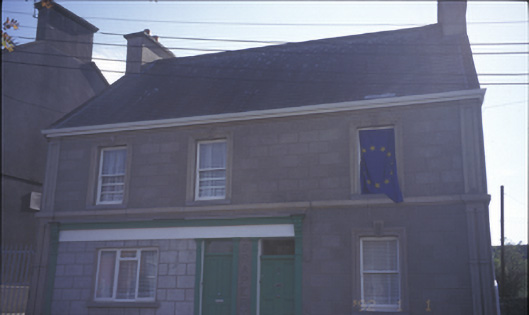
What is recorded here
Detached three-bay two-storey house, built c. 1890, with timber shopfront to ground floor. Single-bay two-storey return added to rear, c. 1985. No longer in commercial use to ground floor. Pitched slate roof with concrete gable copings, rendered chimneystacks and having flat roof to extension. Lined-and-ruled rendered walls with vermiculated sections, render pilasters, string course between floors and moulded architraves having vermiculated keystones. Render lettering between door openings. Shopfront comprising pilasters with consoles, fascia and cornice above. Timber panelled doors with overlights. Timber casement window to former shopfront. Timber sliding sash windows.
This does not grant access. Most recorded buildings are privately owned; view them only from public ground unless the owner allows entry.
Places near here
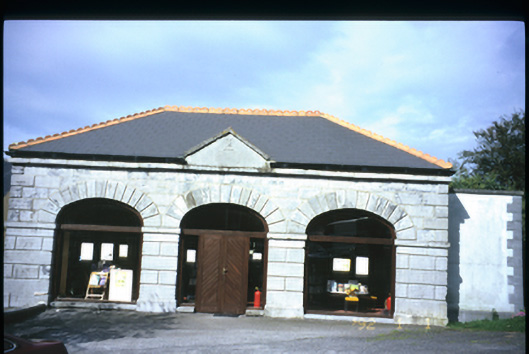 Tulla Librarymarket house · 36 yd
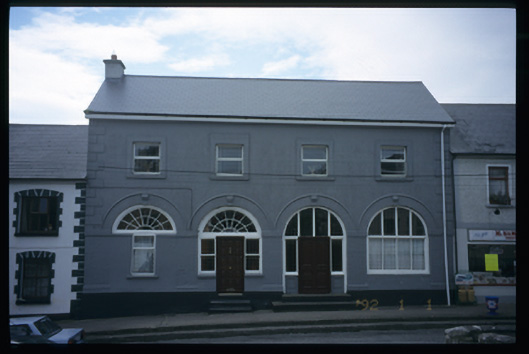 Tulla Constabulary Barrackmarket house · 55 yd
 Tulla Castle (Site of)Castle, unclassified · 149 yd
 Grave YardGraveyard · 175 yd
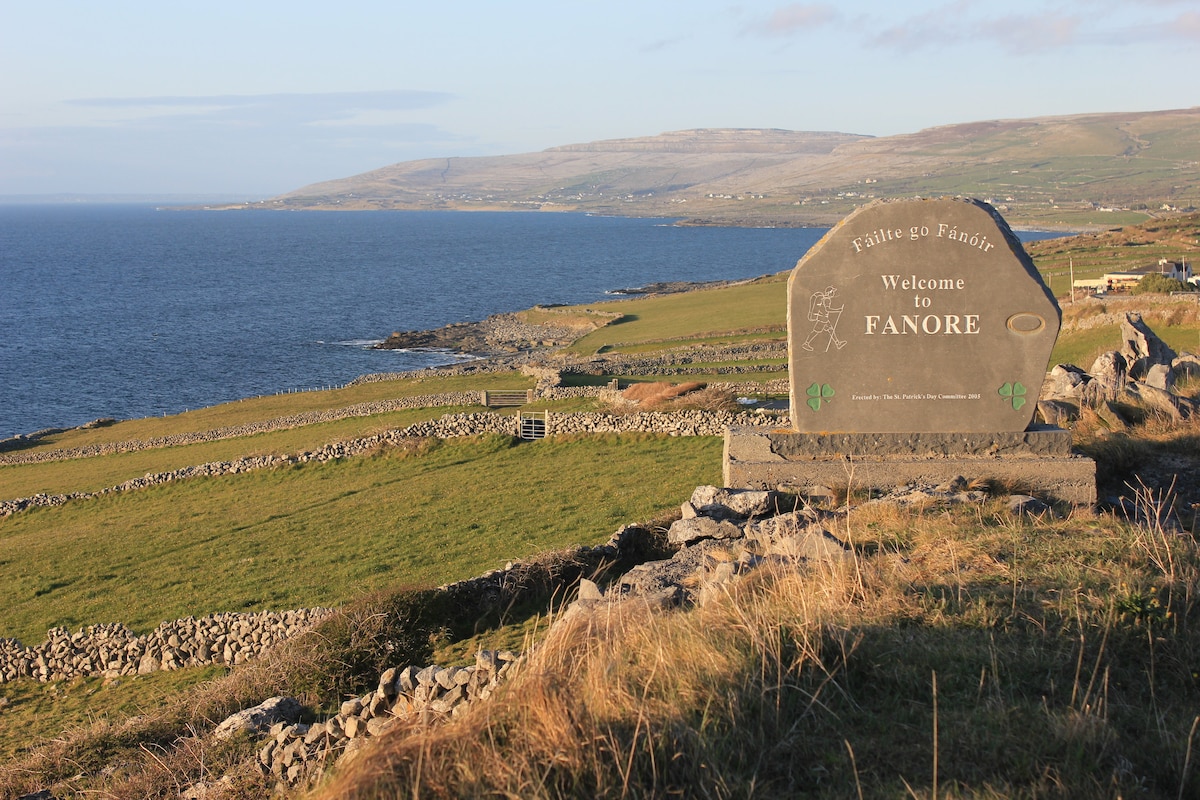 The StablesGallery · 467 yd
 Enclosure in Tulla (tulla Upper By.),bunavoryEnclosure · 705 yd
 Bunavory Castle (in ruins)Castle, unclassified · 1525 yd
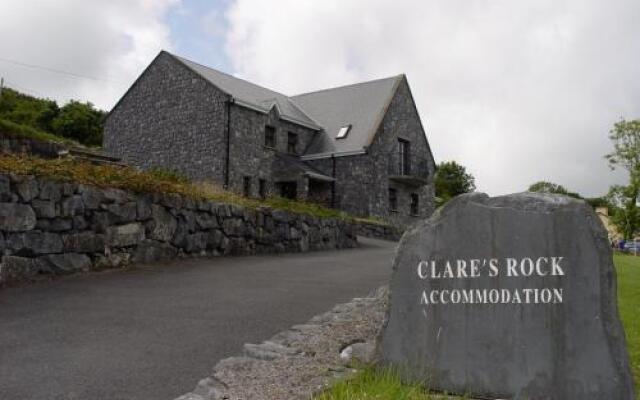 Cloghleagh RockNamed rock · 2.9 mi
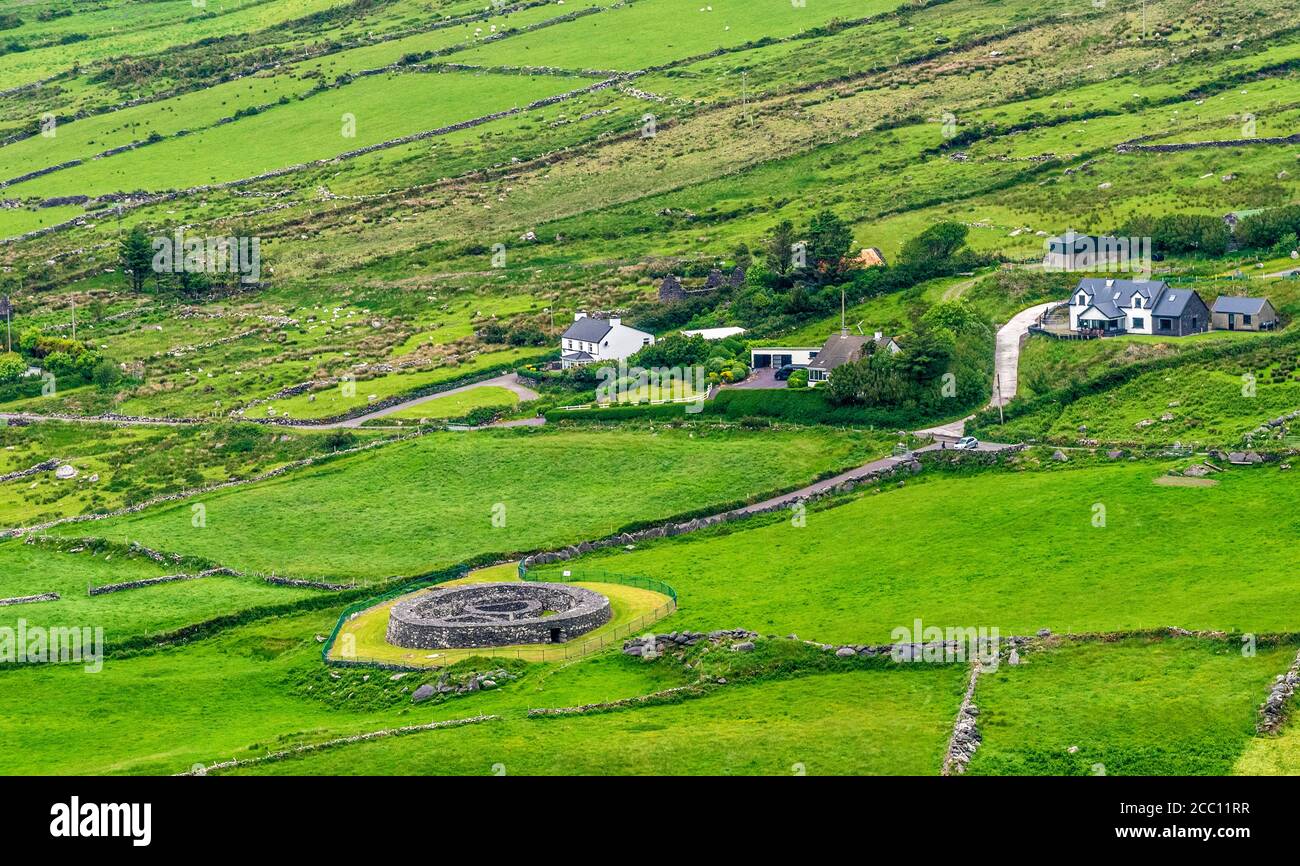 The RingfortHeritage attraction · 4.1 mi
 Derrymore WoodWood · 5.2 mi
 Deerpark WoodForest · 5.6 mi
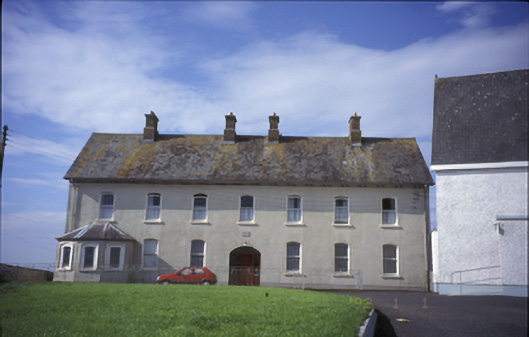 Cnoc na Gaoitheconvent/nunnery · 103 yd
Other information
Photo: National Inventory of Architectural Heritage · Website use allowed for educational or private purposes with source credit