What is recorded here
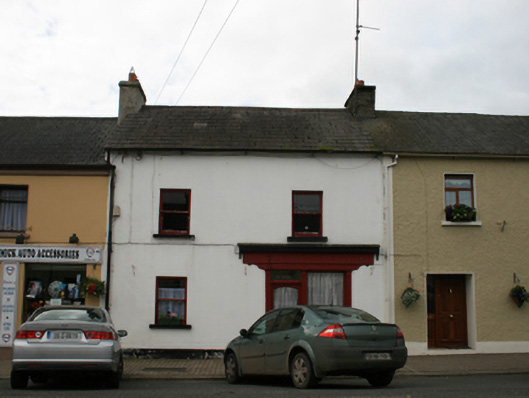
Terraced two-bay two-storey house, built c.1800, with disused shopfront to western bay at ground floor. Pitched slate roof with clay ridge tiles, shared rendered chimneystacks to party walls, cast-iron rainwater goods. Smooth-rendered ruled-and-lined walls with rendered plinth. One-over-one timber sliding sash window to ground and first floor with stone sills, including punched-dressed sill to window over shopfront. Shopfront comprising narrow display window over rendered stall riser with recent timber glazed door and overlight interposed with panelled timber pilasters. Signage fascia wider than shopfront resting on narrow frieze terminating in flat scroll profile below side projections. Simple cornice configured as hood on simple brackets.
A house forming part of the original fabric of the rigorously planned town of Mullagh and enhanced by a highly distinctive and well preserved shopfront. The house contributes to the unity of the street elevation with similar openings and frontage width to its neighbours,the stepping roofs following the gentle slope of the underlying topography. The shopfront with its distinctive wider fascia terminated by an elegant curving profile constitutes a good example of the modification of the traditional form to a narrower width, the simple presentation evoking the harmonious aesthetic which predominated in villages in earlier times. The survival of the shopfront and the original windows and detailing of the house contribute strongly to the architectural coherency and character of the village.
This does not grant access. Most recorded buildings are privately owned; view them only from public ground unless the owner allows entry.
Places near here
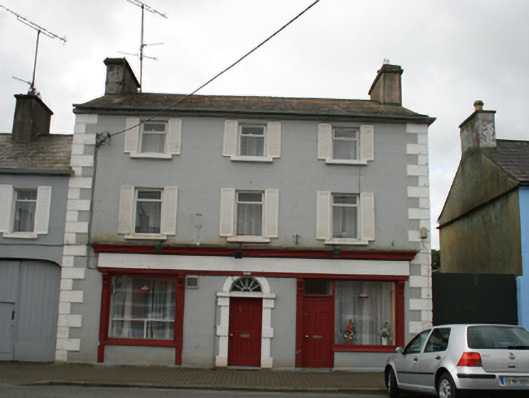 Conaty'shouse · 133 yd
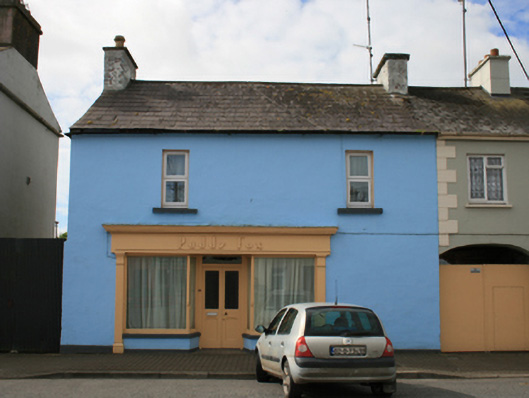 Paddy Foxhouse · 147 yd
 CastleCastle, unclassified · 441 yd
.jpg?width=1280) Ogham stone (present location) in MullaghOgham stone (present location) · 814 yd
Ogham stone (present location) in MullaghOgham stone (present location) · 814 yd Grave YardGraveyard · 1395 yd
 Sally IslandIslet · 1.0 mi
 Crow IslandIslet · 1.1 mi
 Cloghballybeg ForestForest · 1.2 mi
 Sit of Old CastleCastle, unclassified · 1.7 mi
 Cloghbally LowerMountain / peak · 1.9 mi
 Feegat ForestWood · 2.6 mi
 Cornaglare or PalmiraMountain / peak · 2.7 mi
Other information
Photo: National Inventory of Architectural Heritage · Website use allowed for educational or private purposes with source credit