What is recorded here
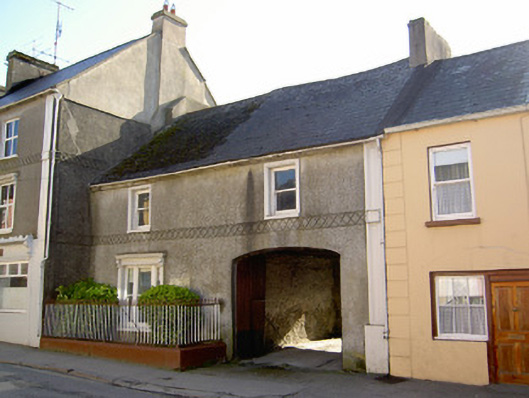
Terraced two-bay two-storey house, built c.1880, with segmental-headed integral carriage arch to south. Pitched artificial slate roof with terracotta ridge tiles and rendered chimneystacks. Smooth rendered walls with band of incised lozenges between floors and having full-height pilaster to south end. One-over-one pane timber sliding sash windows with render surrounds, tripartite and having console brackets and cornice to ground. Timber battened double-leaf door to carriage arch with decorative rendered keystone. Decorative cast-iron railings with rendered plinth to front of site. Single and two-storey outbuildings to rear with pitched slate roofs and roughcast rendered walls.
The decorative render detail enlivens and articulates the façade. This decorative detail is repeated on the adjoining building to the north and was probably executed by the same craftsman. Together with the outbuildings and carriage arch, this building forms an interesting group of domestic structures in an urban setting.
This does not grant access. Most recorded buildings are privately owned; view them only from public ground unless the owner allows entry.
Places near here
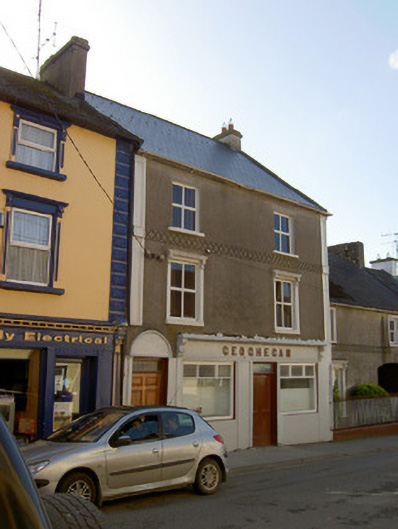 Geogheganhouse · 9 yd
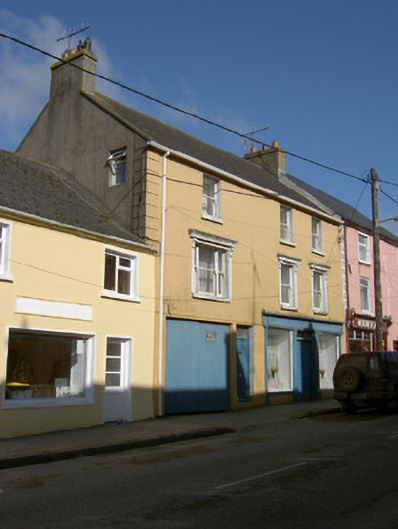 shop/retail outletshop/retail outlet · 30 yd
 Slieveardagh Heritage CentreVisitor information · 108 yd
 Site of CastleCastle, motte and bailey · 306 yd
 RathroeFairy fort / earthen ringfort · 1268 yd
 Enclosure in Knockavadagh,springhill (killenaule Par.)Enclosure · 1426 yd
 CastleCastle, ringwork · 1.1 mi
 Eagle HillMountain / peak · 2.4 mi
 Waterloo HillMountain / peak · 2.5 mi
 Gobban Saer's GraveArchaeological place · 3.3 mi
 Derrynaflan TrailHeritage attraction · 3.3 mi
 Noan WoodWood · 3.6 mi
Other information
Photo: National Inventory of Architectural Heritage · Website use allowed for educational or private purposes with source credit