
What is recorded here
Detached three-bay two-storey house, built c. 1920. Pitched slate roof with rendered chimneystacks having some exposed red brick in facer bond. Rendered walls. Square-headed window openings having two-over-two pane timber sliding sash windows with render sills. Square-headed door opening having timber battened door approached by rendered step. Coursed rubble boundary wall to street (east) elevation having rendered copings terminating in square-plan rendered piers with curved copings to south, having wrought-iron gate.
This house is enhanced by the retention of timber sliding sash windows. The house, situated at the northern end of Castlelyons, forms an attractive introduction to the village.
This does not grant access. Most recorded buildings are privately owned; view them only from public ground unless the owner allows entry.
Places near here
 Old Constabulary Barracksbarracks · 21 yd
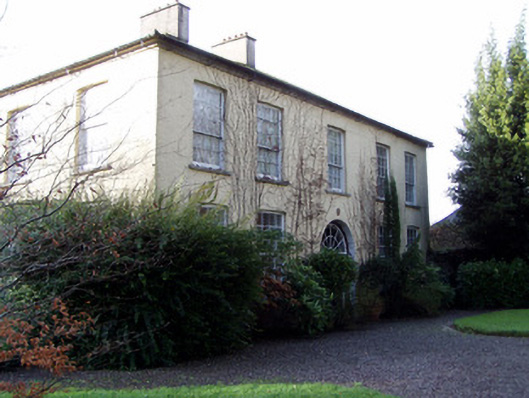 Castlelyons Househouse · 60 yd
 Barrymore Castle or Castle LyonsHouse, fortified house · 531 yd
 Burial ground in Kill Saint Anne NorthBurial ground · 802 yd
 Pope's WellSpring · 1.1 mi
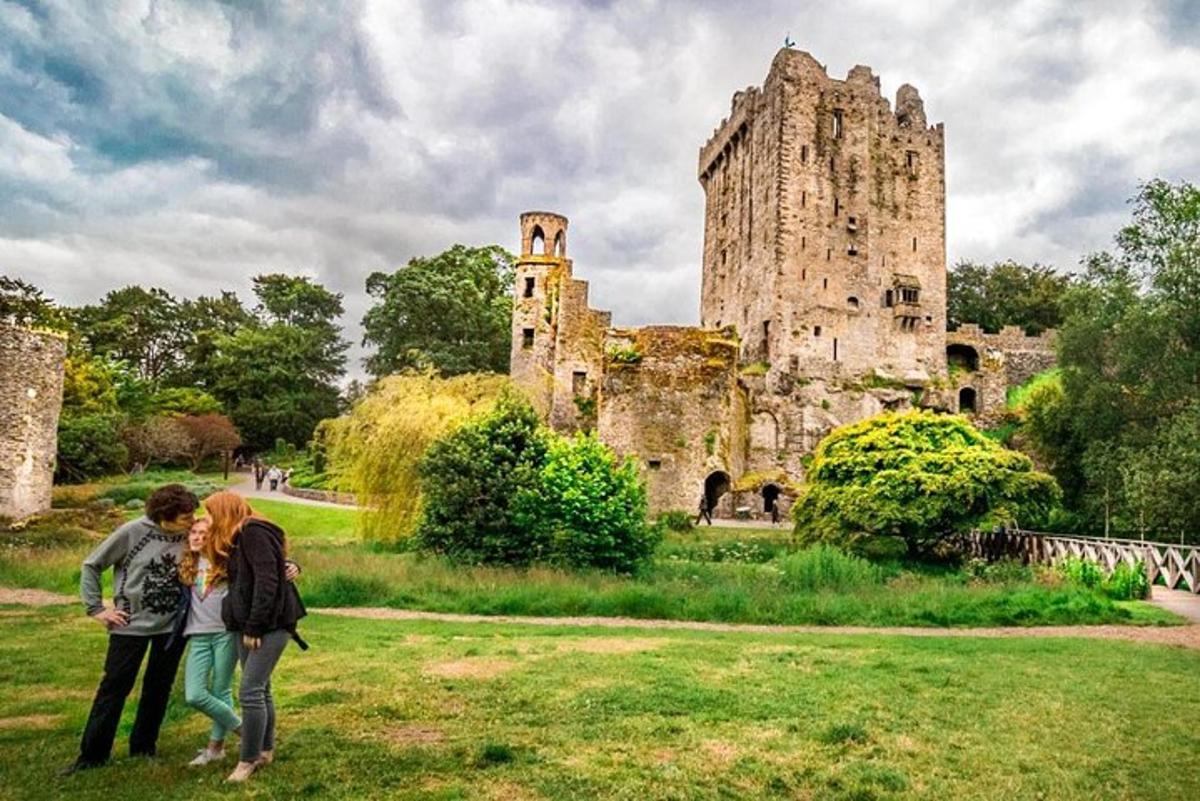 Killawillin Church (Site of)Church · 1.2 mi
 Coole WellVisitor information · 1.9 mi
 Tower (in Ruins)Bawn · 2.0 mi
 Strawhall WoodForest · 2.4 mi
 Ballybrack WoodForest · 2.6 mi
 Kent BridgeMemorial · 3.8 mi
 Graveyard in FermoyGraveyard · 3.8 mi
Other information
Photo: National Inventory of Architectural Heritage · Website use allowed for educational or private purposes with source credit