
What is recorded here
Terraced three-bay two-storey house, built c.1900, with disused shopfront and integral carriage archway to ground floor. Pitched artificial slate roof with rendered chimneystack. Rendered walls with limestone plinth to shopfront. Square-headed one-over-one pane timber sliding sash windows. Render shopfront comprises pilasters with decorative brackets, plain fascia with moulded cornice, rendered stall riser, panelled to one side and centrally-placed timber panelled double-leaf door with plain overlight, flanked by display windows. Square-headed carriage entrance with metal doors.
Unusually, there is no separate street entrance for the residential part of this building. The simple yet effective carving to the pilasters and the bevelled recessed panels to the door show the quality of the design and execution of this shopfront. The broad street frontage is enhanced by the retention of timber sash windows.
This does not grant access. Most recorded buildings are privately owned; view them only from public ground unless the owner allows entry.
Places near here
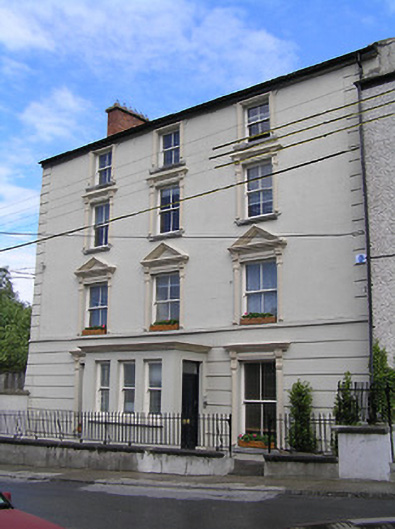 Academy Housepresbytery/parochial/curate's house · 31 yd
 hotelhotel · 41 yd
 Town WallTown defences · 165 yd
 European YewEuropean Yew · 210 yd
 Courthouse in FethardCourthouse · 211 yd
 Edmond's CastleCastle · 275 yd
 IndicatedCastle, tower house · 276 yd
 East GateMemorial · 407 yd
 Grove WoodForest · 1.2 mi
 Kilknockan HillMountain / peak · 1.2 mi
 CarrigdotiaMountain / peak · 4.5 mi
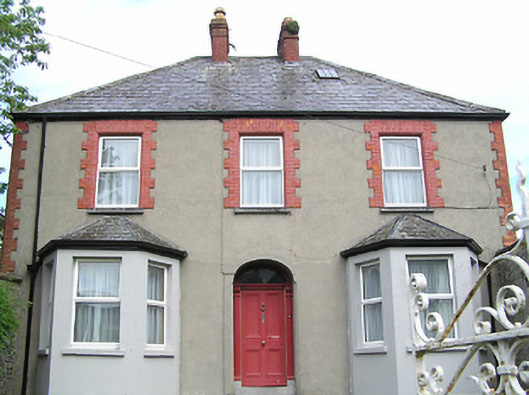 Perryvillepresbytery/parochial/curate's house · 63 yd
Other information
Photo: Martin Richard Phelan · CC BY-SA 2.0