
What is recorded here
Terraced two-bay two-storey house, built c.1800, with disused shopfront. Pitched artificial slate roof with rendered chimneystack, eaves course and cast-iron rainwater goods. Roughcast rendered walls with rendered plinth. Square-headed window openings with limestone sills to front (south-west) elevation, having six-over-six pane timber sliding sash windows. Shopfront to south-east end of front elevation comprising render stall riser, timber architrave and facia board. Square-headed window opening with fixed timber framed twelve-pane display window. Square-headed door opening with timber battened door.
This modest house has retained a good deal of its original form and features. Together with its neighbour, which also retains much of its historic fabric, it makes a notable addition to a streetscape which has lost much of its historic fabric. The enlarged display window and battened door which mark a former commercial use, is noteworthy. Simple shopfronts such as this are now rare and are often replaced by large scale historical pastiche.
This does not grant access. Most recorded buildings are privately owned; view them only from public ground unless the owner allows entry.
Places near here
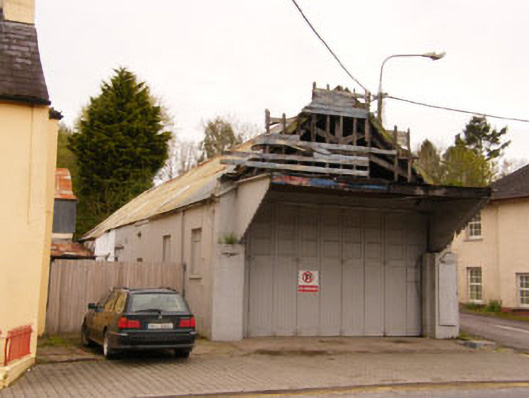 garagegarage · 39 yd
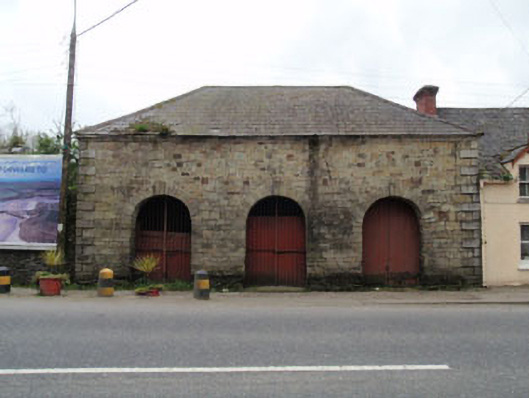 Inishannon Market Housemarket house · 67 yd
 Dromkeen WoodWood · 684 yd
 Dromkeen Wood Nature ReserveForest · 713 yd
 Innishannon WoodsPicnic place · 719 yd
 IndicatedEnclosure · 1057 yd
 Kilpadder Burial Gd (Site of)Burial ground · 1334 yd
 Downdaniel Castle (in Ruins)Castle, tower house · 1739 yd
 Shippool CastleCastle · 1.9 mi
 Marie LouiseWreck · 2.3 mi
 Carbury's WellSpring · 3.1 mi
 Bandon War MemorialMemorial · 3.4 mi
Other information
Photo: National Inventory of Architectural Heritage · Website use allowed for educational or private purposes with source credit