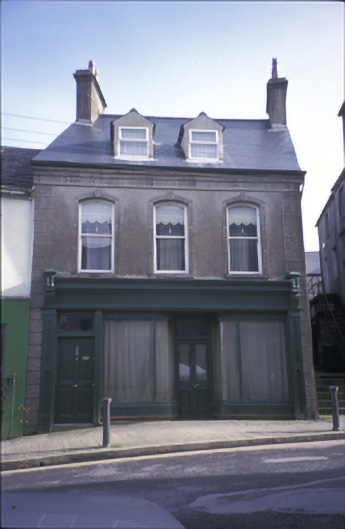
What is recorded here
End-of-terrace three-bay two-storey house with dormer attic, built 1927, on a rectangular plan with shopfront to ground floor; single-bay (single-bay deep) two-storey return (east). Replacement pitched artificial slate roof centred on paired gablets to window openings to dormer attic, ridge tiles, rendered chimney stacks having stringcourses below stepped capping supporting crested pots, and uPVC rainwater goods on rendered "Cavetto" cornice on patera- or rosette-detailed vermiculated frieze. Rendered, ruled and lined walls with vermiculated rendered piers to corners supporting patera- or rosette-detailed vermiculated frieze. Timber shopfront with bowed display windows centred on glazed timber panelled door having overlight. Camber-headed window openings (first floor) with concrete sills, and vermiculated rendered surrounds centred on vermiculated rendered keystones framing one-over-one timber sash windows. Street fronted with concrete footpath to front. NOTE: Replaced an earlier house destroyed during the Burning of Ennistymon (September 1920).
This does not grant access. Most recorded buildings are privately owned; view them only from public ground unless the owner allows entry.
Places near here
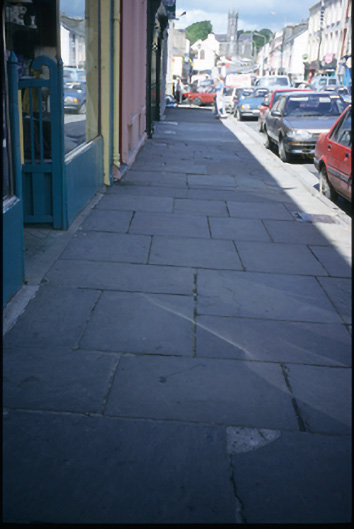 cobbles/flags/paving/kerbingcobbles/flags/paving/kerbing · 27 yd
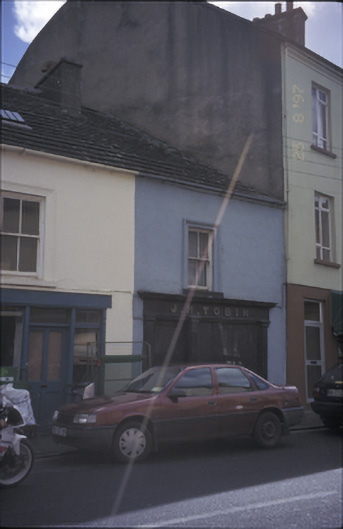 J.M. Tobinhouse · 32 yd
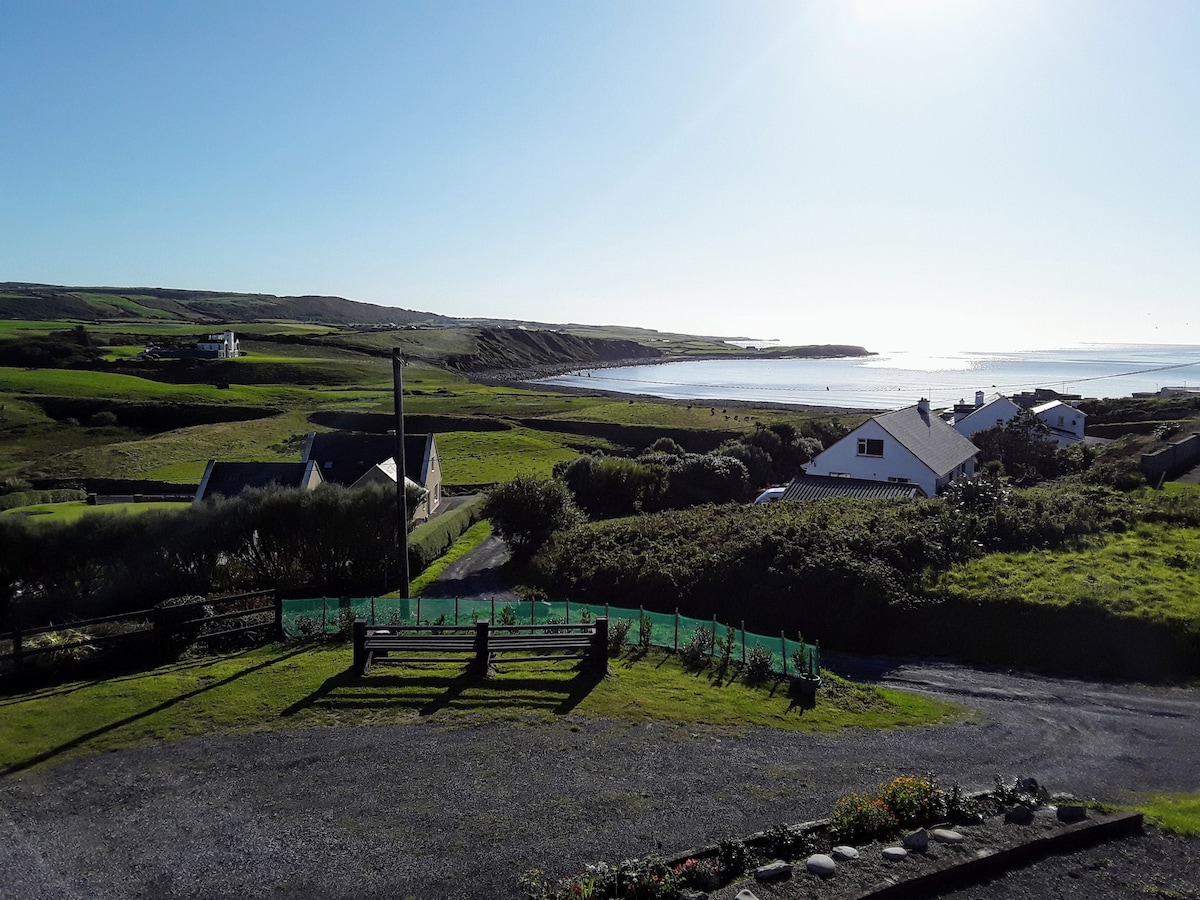 LissabaddraduffFairy fort / earthen ringfort · 1112 yd
 Glen Castle (in Ruins)Castle, tower house · 1181 yd
 Famine MemorialMemorial · 1494 yd
 LissydeelaFairy fort / earthen ringfort · 1592 yd
 Kilmanahn GraveyardRuins · 1.0 mi
 Fort Ho.Bawn · 2.1 mi
 Lahinch BeachBeach / strand · 2.6 mi
 TullygarvanWood · 2.7 mi
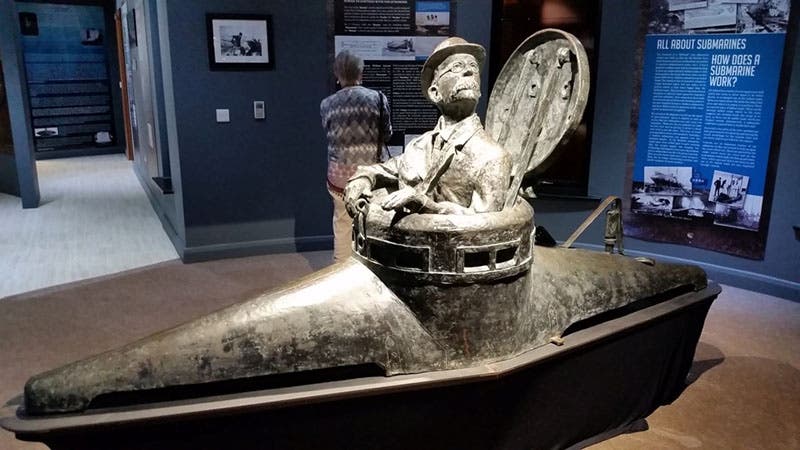 John P. Holland CentreMuseum · 4.2 mi
 Burren Centre KilfenoraVisitor information · 4.7 mi
Other information
Photo: National Inventory of Architectural Heritage · Website use allowed for educational or private purposes with source credit