
What is recorded here
Attached four-bay two-storey house, built c. 1870. Pitched slate roof, rolled clay ridge tiles, overhanging eaves, painted timber sheeted soffits, moulded cast-iron gutters, circular downpipes, red brick corbelled chimneystacks, projecting buff brick banding. Red brick English garden bond walling, buff brick chamfered plinth, sill courses and first floor window head, raised buff brick quoins, roughcast rendered walling to gables. Flat-arched window openings, buff brick window heads, unpainted tooled ashlar stone sills, painted timber one-over-one sliding sash windows. Segmental-headed door opening, buff brick door head, painted timber doorcase, moulded cornice, painted timber tripartite plain glazed fanlight, nine-panelled door flanking engaged panelled pilasters and tripartite sidelights. Street fronting.
This attractive polychromatic brick building is prominently situated in Dunleer and a key building on the southern approach to the town. The use of decorative brickwork is an interesting and defining feature of the building. The quality of the original doorcase is of note.
This does not grant access. Most recorded buildings are privately owned; view them only from public ground unless the owner allows entry.
Places near here
 Settlement cluster in Battsland,dunleer,ravelSettlement cluster · 52 yd
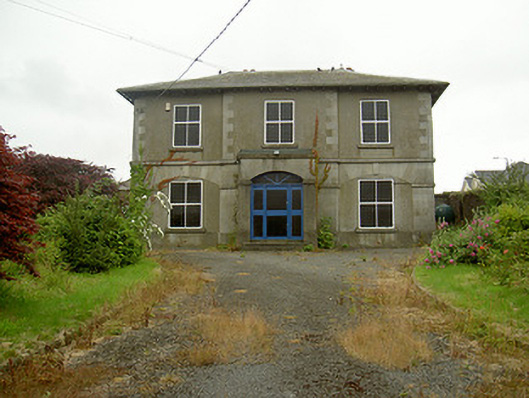 Dunleer Market Housemarket house · 78 yd
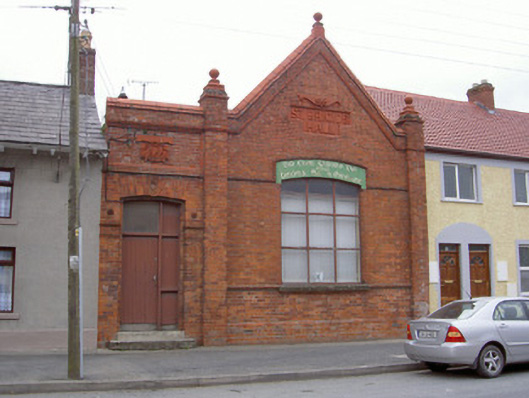 Saint Brigid's HallOfficially recorded historic building · 85 yd
 Holy well in BattslandHoly well · 85 yd
 IndicatedCastle, motte · 196 yd
 CastleCastle, unclassified · 787 yd
 Rathescar Lakeside WalkWood · 2.0 mi
 European BeechEuropean Beech · 2.2 mi
 Tullydonnell HillMountain / peak · 2.2 mi
 Graveyard in DysartGraveyard · 2.6 mi
 Chapel (in Ruins), GraveyardChurch · 3.1 mi
 Monasterboice Round TowerHeritage attraction · 3.8 mi
Other information
Photo: Kieran Campbell · CC BY-SA 2.0