What is recorded here
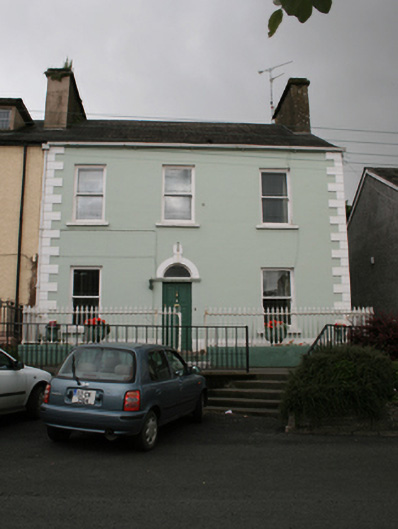
Attached three-bay two-storey house, built c.1780, with two-storey return to rear. Pitched slate roof with rendered chimneystacks to party wall and gable-end, cast-iron rainwater goods. Ruled-and-lined rendered walls with smooth rendered plinth and raised stucco quoins. Roughcast rendered walls to gable. One-over-one timber sliding sash windows to ground and first floor with stone sills. Round-headed door opening with stone surround comprising plain pilasters, carved cornice, and projecting fluted keystone, with plain fanlight and replacement timber panelled door. Stone threshold, flight of limestone steps, flagstone path, and cast-iron railings set stone plinth to street boundary.
An elegant Georgian townhouse retaining many of its historic features. The facade features are symmetrical composed, but with a striking unequal spacing of the bays, which adds a curious sense of informality to a well proportioned building. It contributes to the architectural variety of the streetscape, while the historic boundary railings to the boundary reinforce the urban character of this part of the town.
This does not grant access. Most recorded buildings are privately owned; view them only from public ground unless the owner allows entry.
Places near here
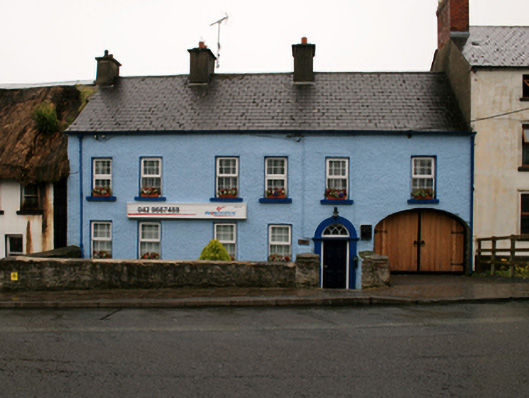 Phonomationhouse · 52 yd
 Gartlan'shouse · 60 yd
 CabraMountain / peak · 1125 yd
 Dún a Rí Forest ParkForest · 1392 yd
 Ice HouseArchaeological place · 1482 yd
 Castle ruinsCastle, unclassified · 1624 yd
 In Memory of Our DadMemorial · 1626 yd
 Horse-chestnutHorse-chestnut · 1702 yd
 Natural Play AreaMemorial · 1737 yd
 Cross in EnniskeenCross · 1.1 mi
 BarleyhillMountain / peak · 1.8 mi
 Castle in ruinsCastle, unclassified · 2.4 mi
Other information
Photo: National Inventory of Architectural Heritage · Website use allowed for educational or private purposes with source credit