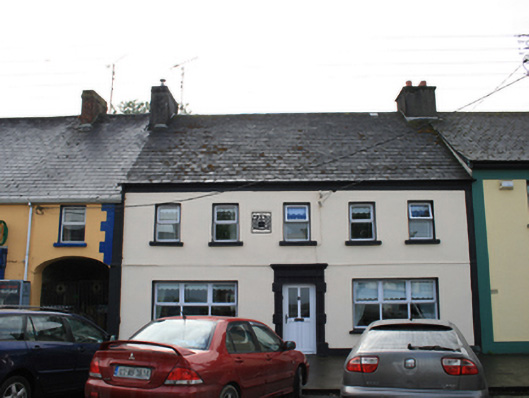
What is recorded here
Terraced five-bay two-storey house, built 1777. Pitched roof with replacement slates, rendered chimneystacks to party walls, stone eaves, and cast-iron rainwater goods. Smooth rendered walls with plinth course. Painted stone plaque to first floor bearing Pratt coat of arms and date 1777. Window openings with stone sills to first floor, recently enlarged window opening to ground floor, uPVC windows throughout. Central door opening with Gibbsian stone doorcase with hood profile over and uPVC door. Two-storey outbuilding to rear with pitched corrugated-iron roof and random coursed rubble stone walls.
Apparently the former coachman’s house to Cabra Castle, this house is said to have been thatched until the 1950s. It is an important example of an eighteenth century house in the planned town. The steeply pitched roof, gable chimneystacks and Gibbsian door surround are indicative of its eighteenth century construction. The date plaque is particularly interesting, carved with the emblem of the Pratt family, the town landlords. The related outbulding to the rear adds to its setting and context.
This does not grant access. Most recorded buildings are privately owned; view them only from public ground unless the owner allows entry.
Places near here
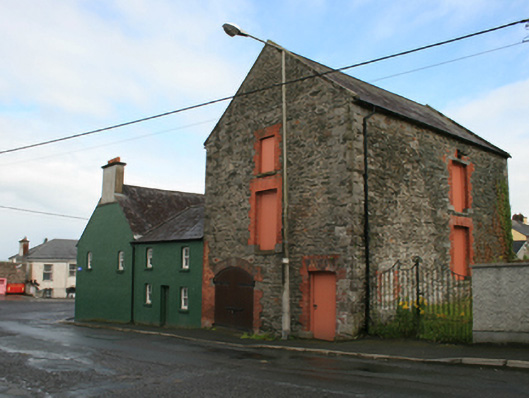 store/warehousestore/warehouse · 29 yd
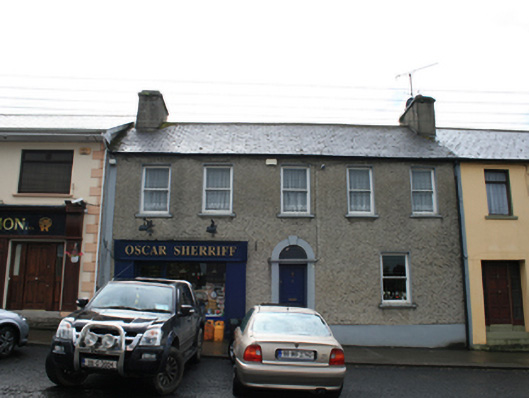 Oscar Sherriffhouse · 50 yd
 CabraMountain / peak · 1046 yd
 Dún a Rí Forest ParkForest · 1303 yd
 Ice HouseArchaeological place · 1380 yd
 Castle ruinsCastle, unclassified · 1526 yd
 In Memory of Our DadMemorial · 1537 yd
 Horse-chestnutHorse-chestnut · 1596 yd
 Natural Play AreaMemorial · 1651 yd
 Cross in EnniskeenCross · 1.1 mi
 BarleyhillMountain / peak · 1.8 mi
 Castle in ruinsCastle, unclassified · 2.3 mi
Other information
Photo: National Inventory of Architectural Heritage · Website use allowed for educational or private purposes with source credit